6671Fox Ridge · Davidson
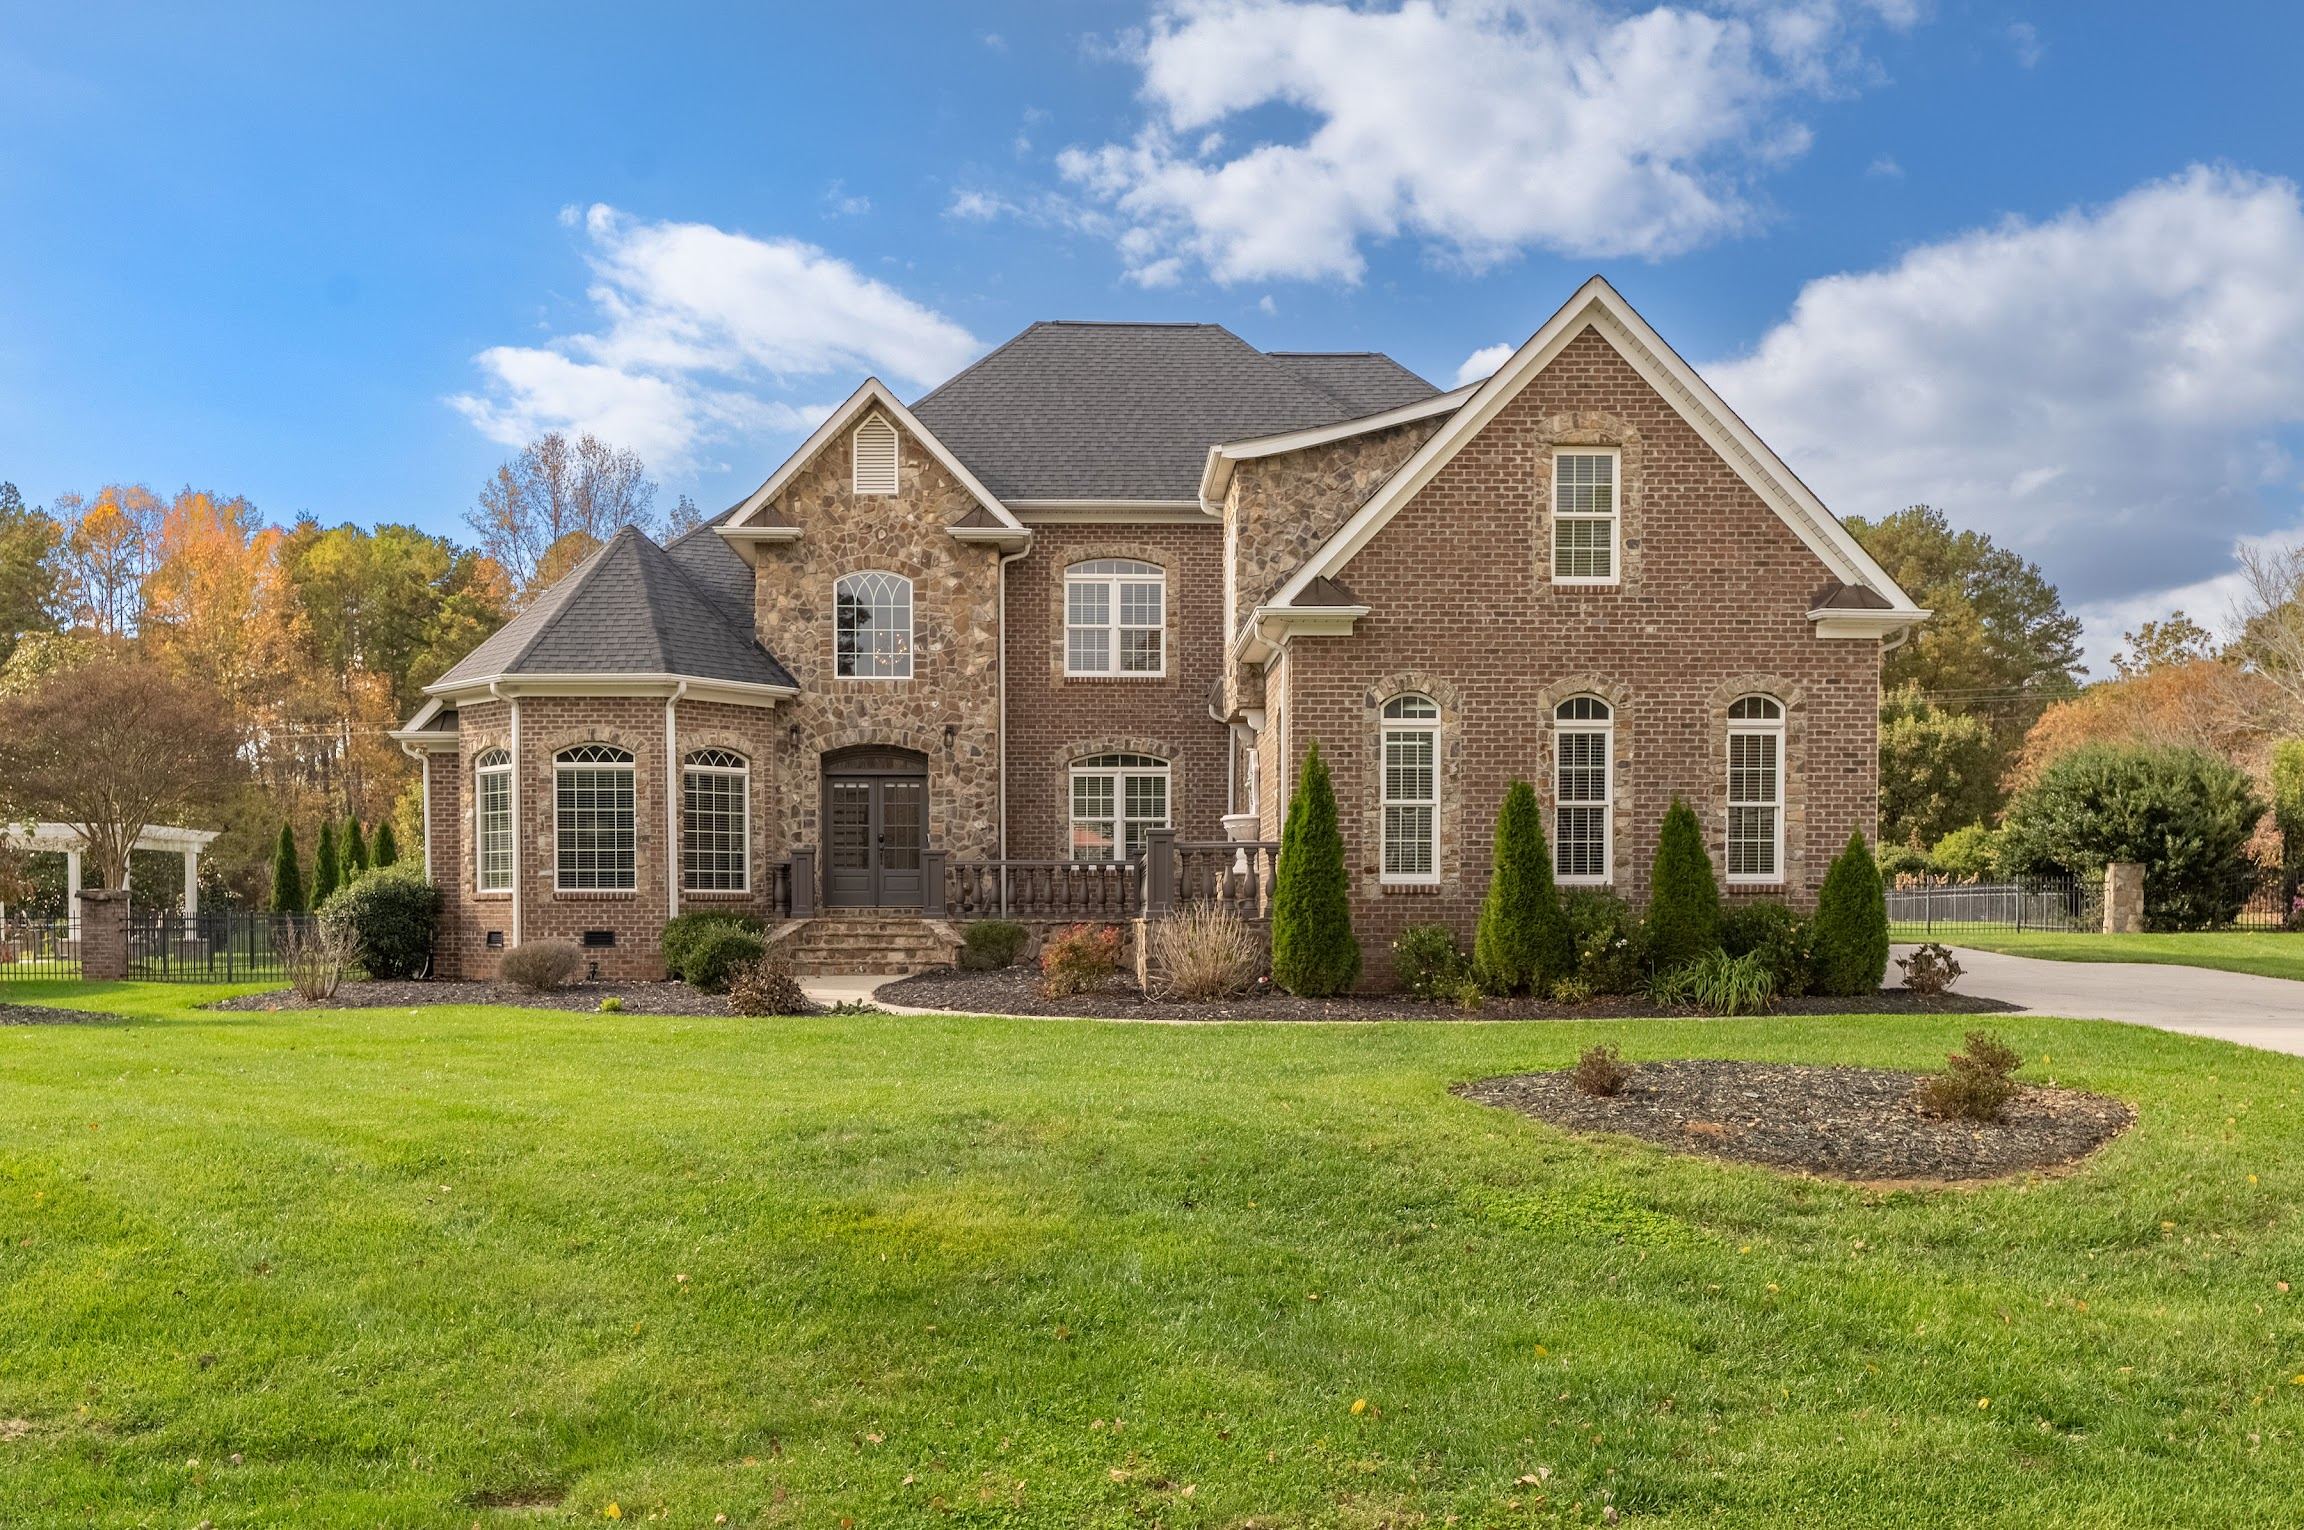
6671 Fox Ridge Circle, brick and stone home on 0.61 acres
Park Creek · Davidson, North Carolina

6671Fox Ridge

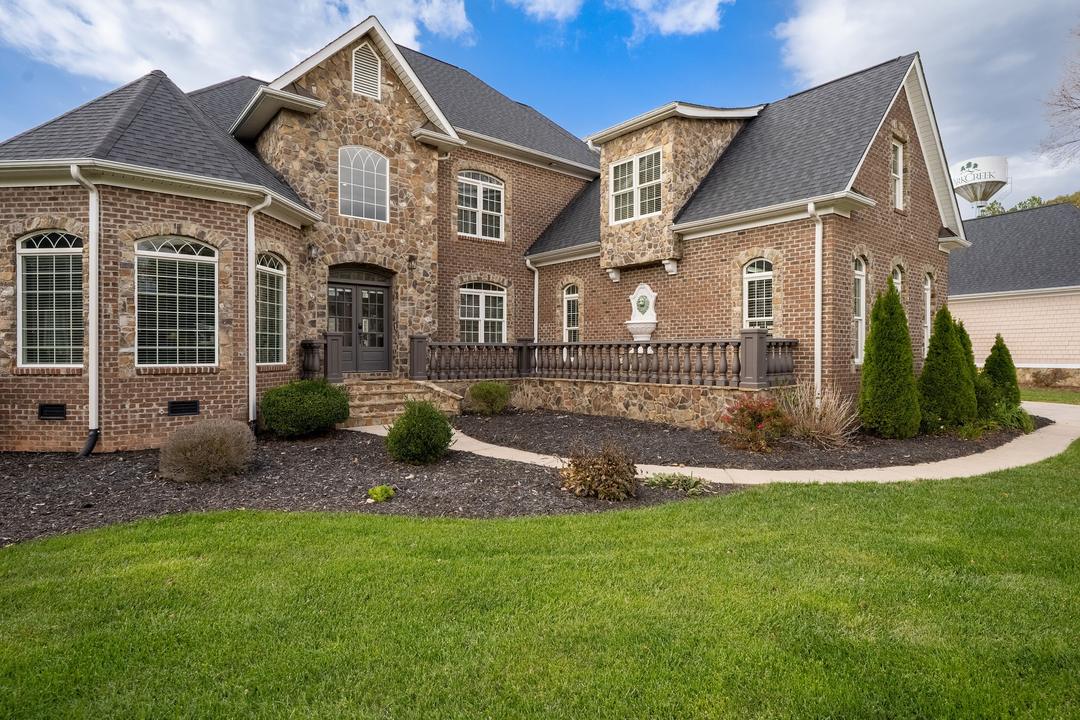
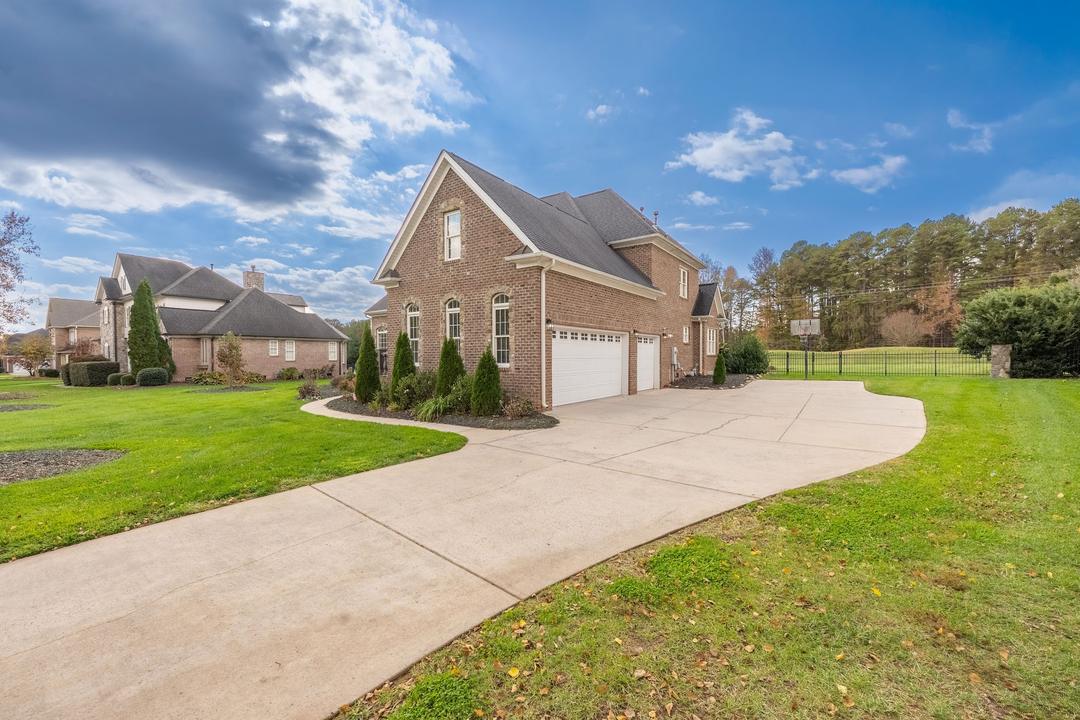
Brick and stone on 0.61 level, fenced acres, behind the gate at Park Creek.

Offered at $850,000
$850KOffered at
3Bedrooms
3+1Full + half baths
3,641Heated sq ft
0.61Level acres
3Car garage
The Home

Room to spread out.

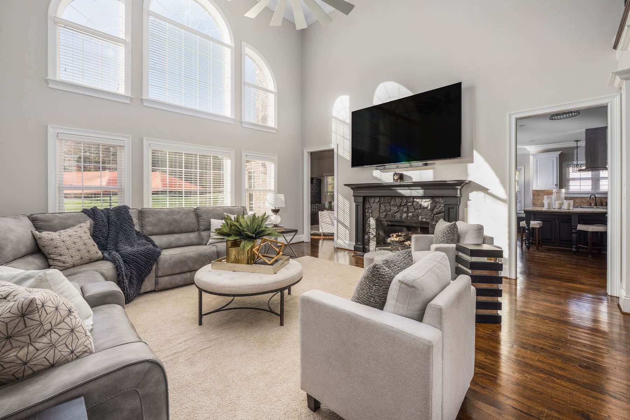
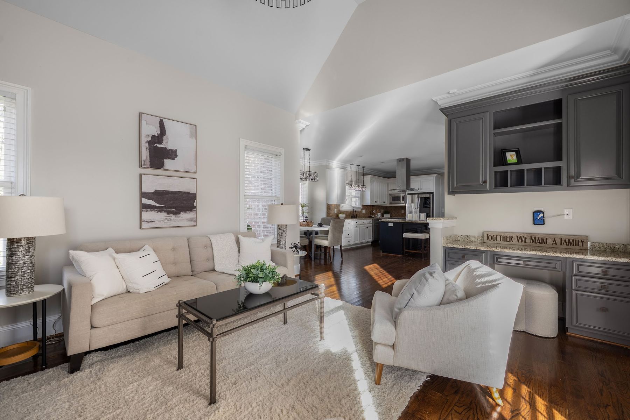
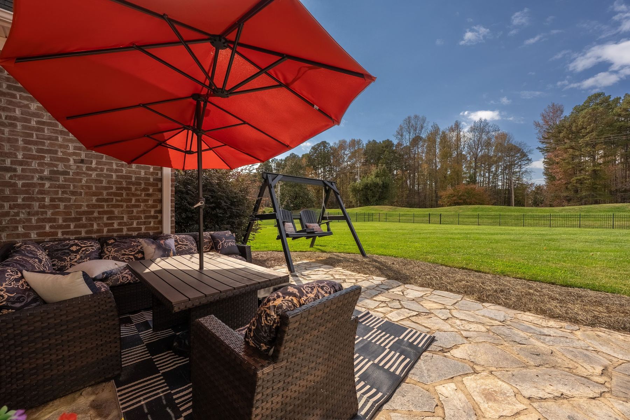
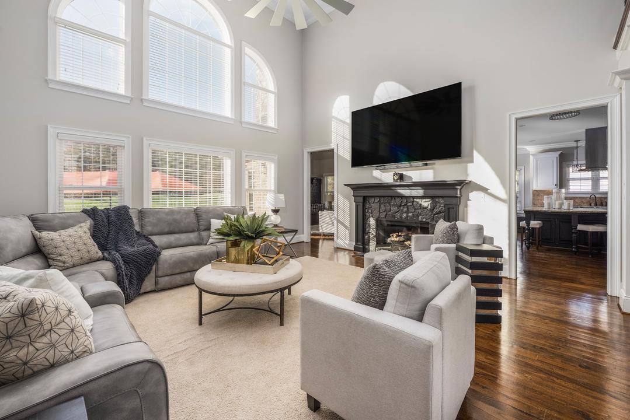
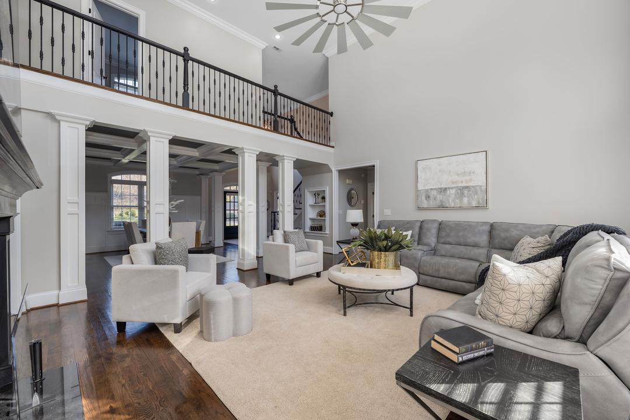
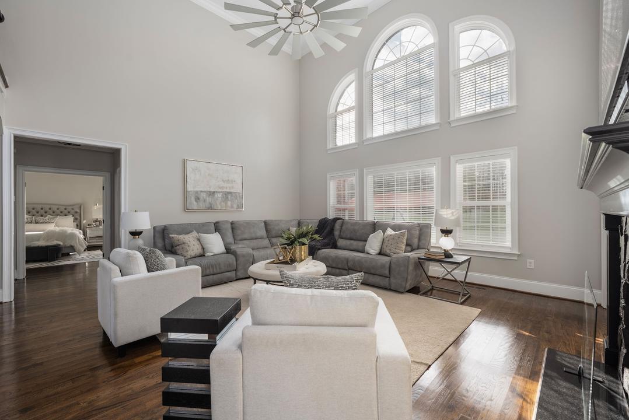
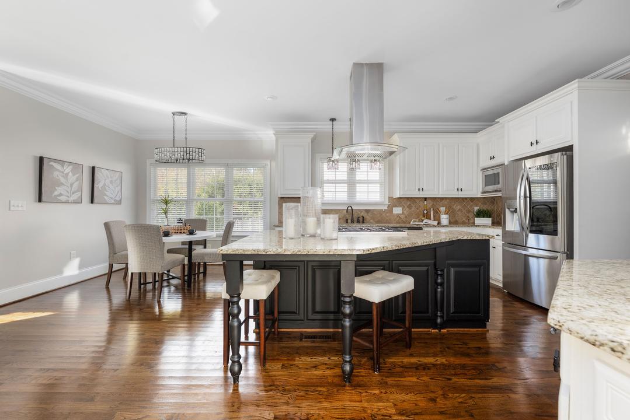
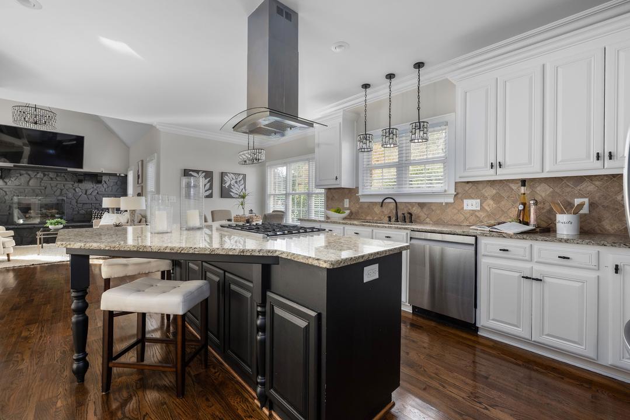
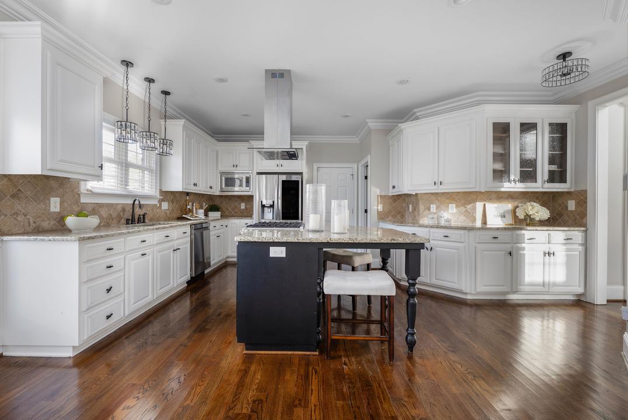
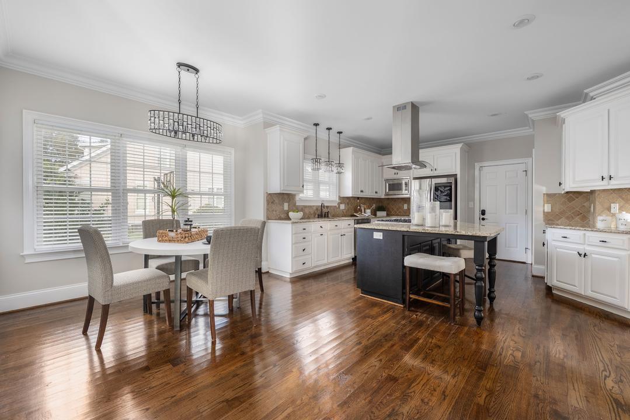
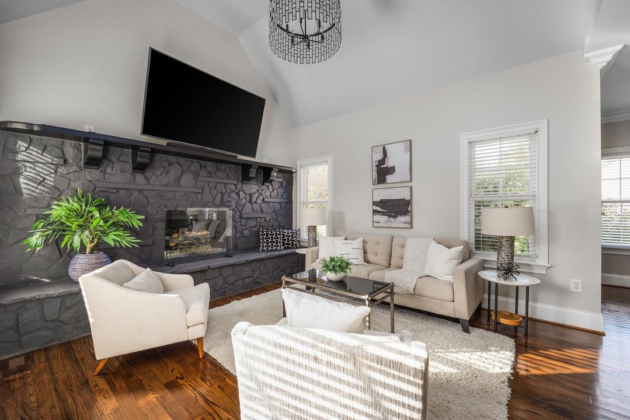
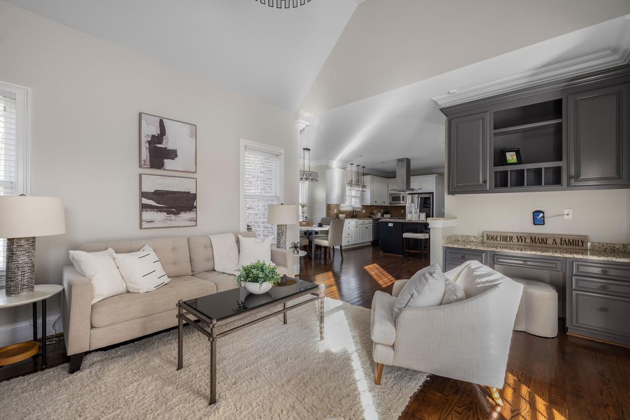
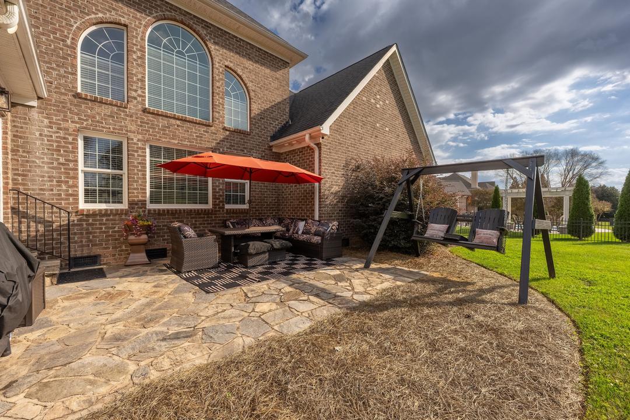
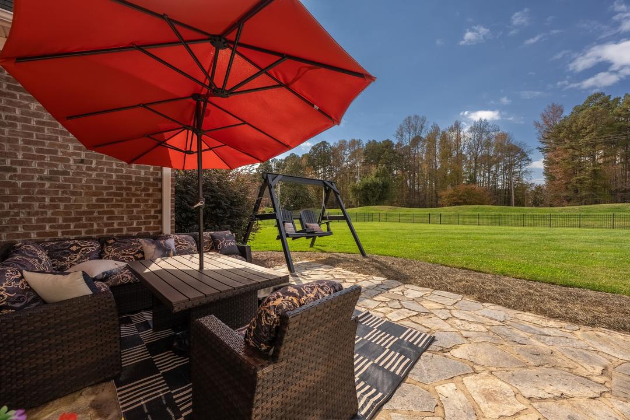
Through the gate at Park Creek and down a quiet private street, a brick and stone home on 0.61 level acres. The two-story great room has hardwoods, coffered ceilings, detailed millwork and a fireplace. The kitchen centers on a big island with granite and gas cooking, opening to a sunny breakfast nook and a family room with a second fireplace. Out back, a stone patio steps down to a fenced, irrigated lawn.

01

Main-level primary

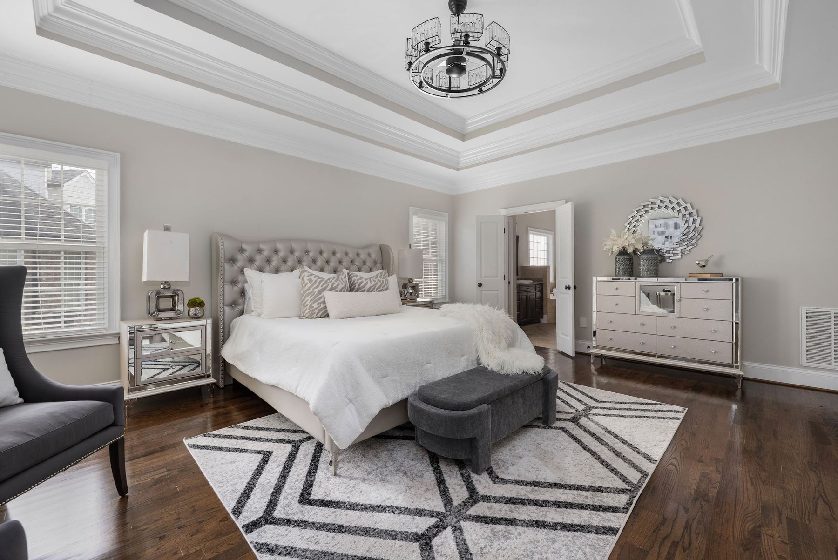
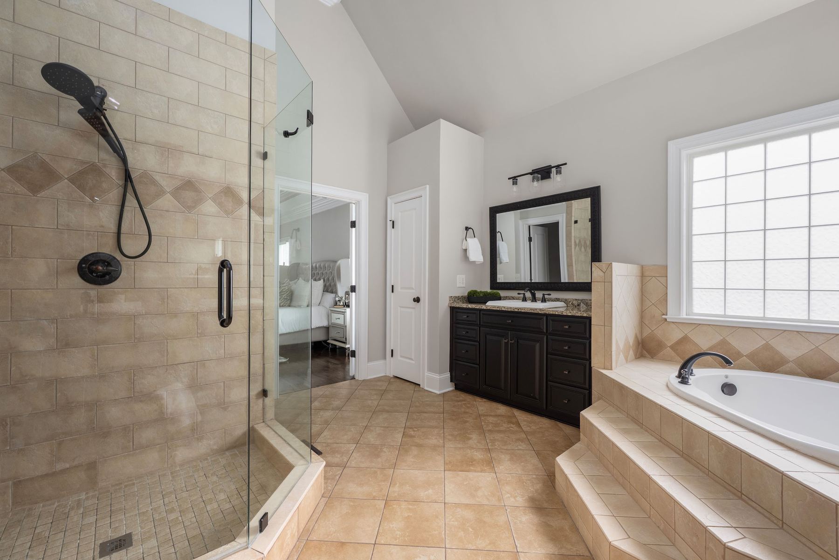
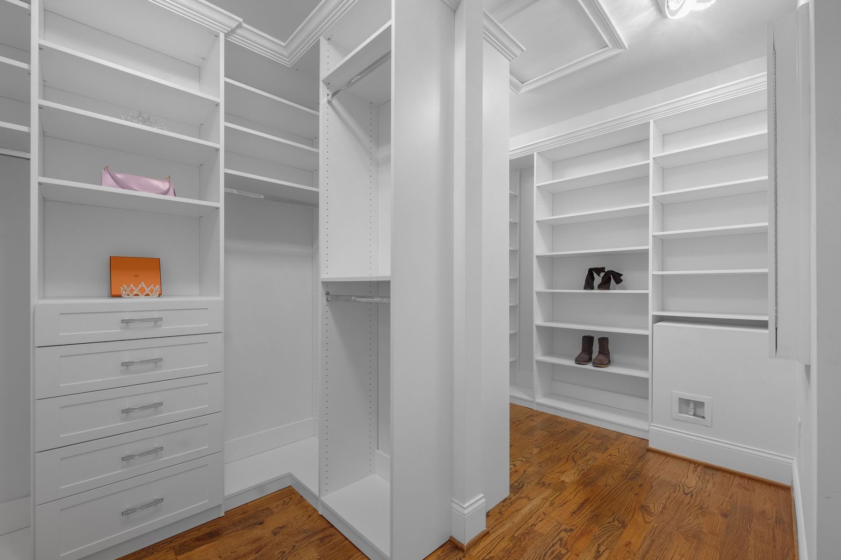
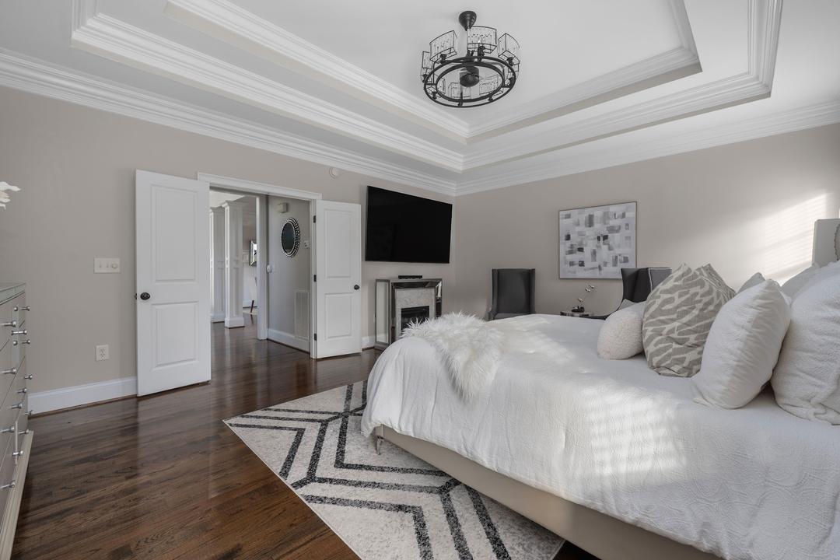
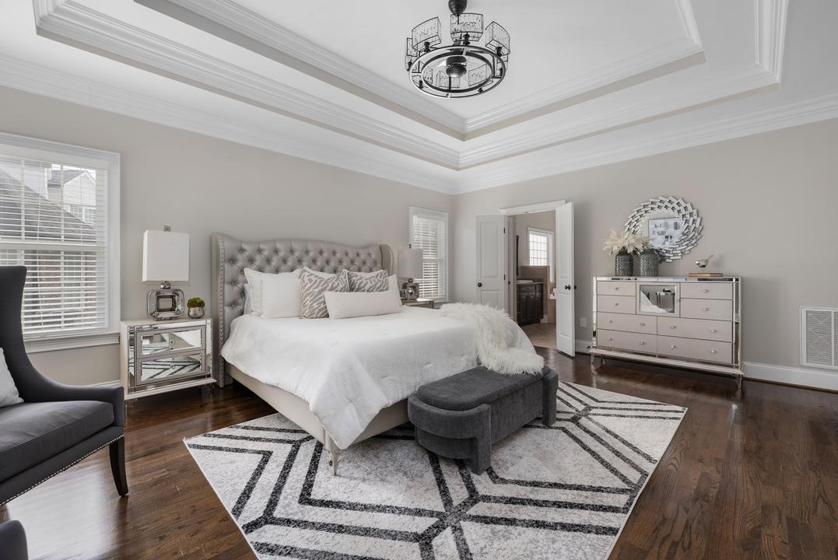
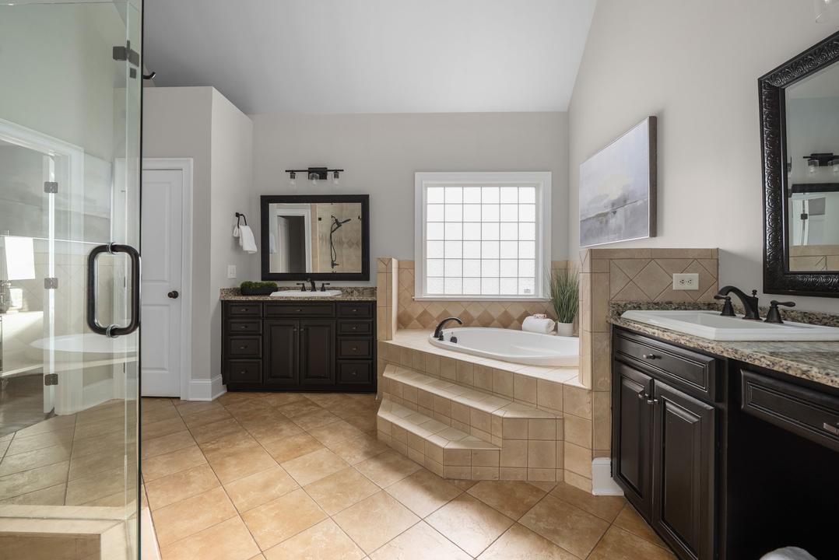
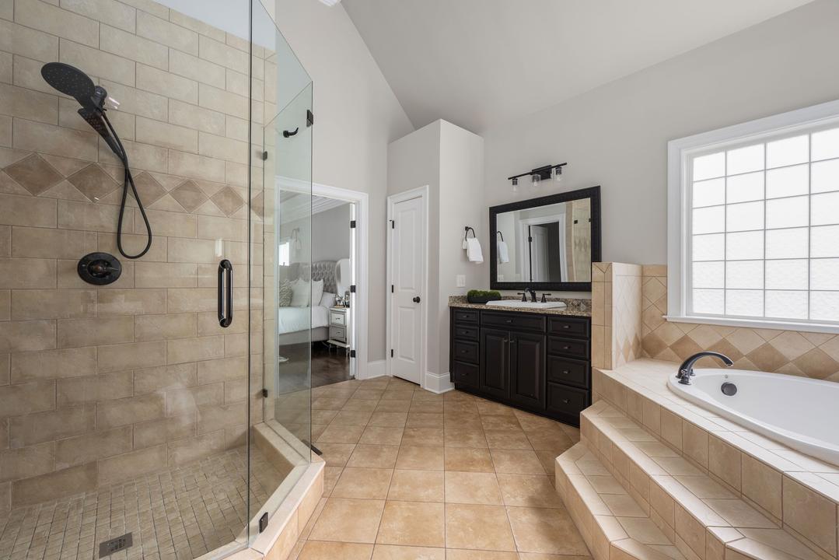
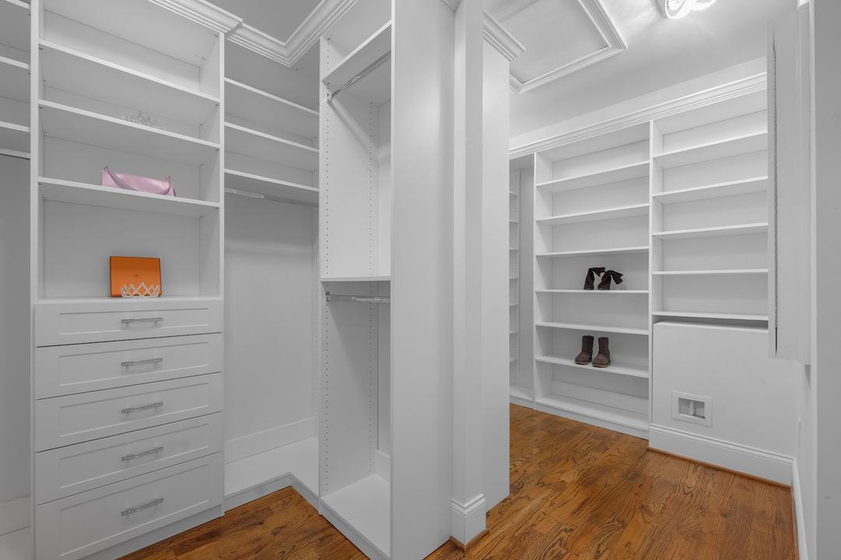
The primary suite sits on the first floor with a large ensuite bath, soaking tub and a walk-in closet.

02

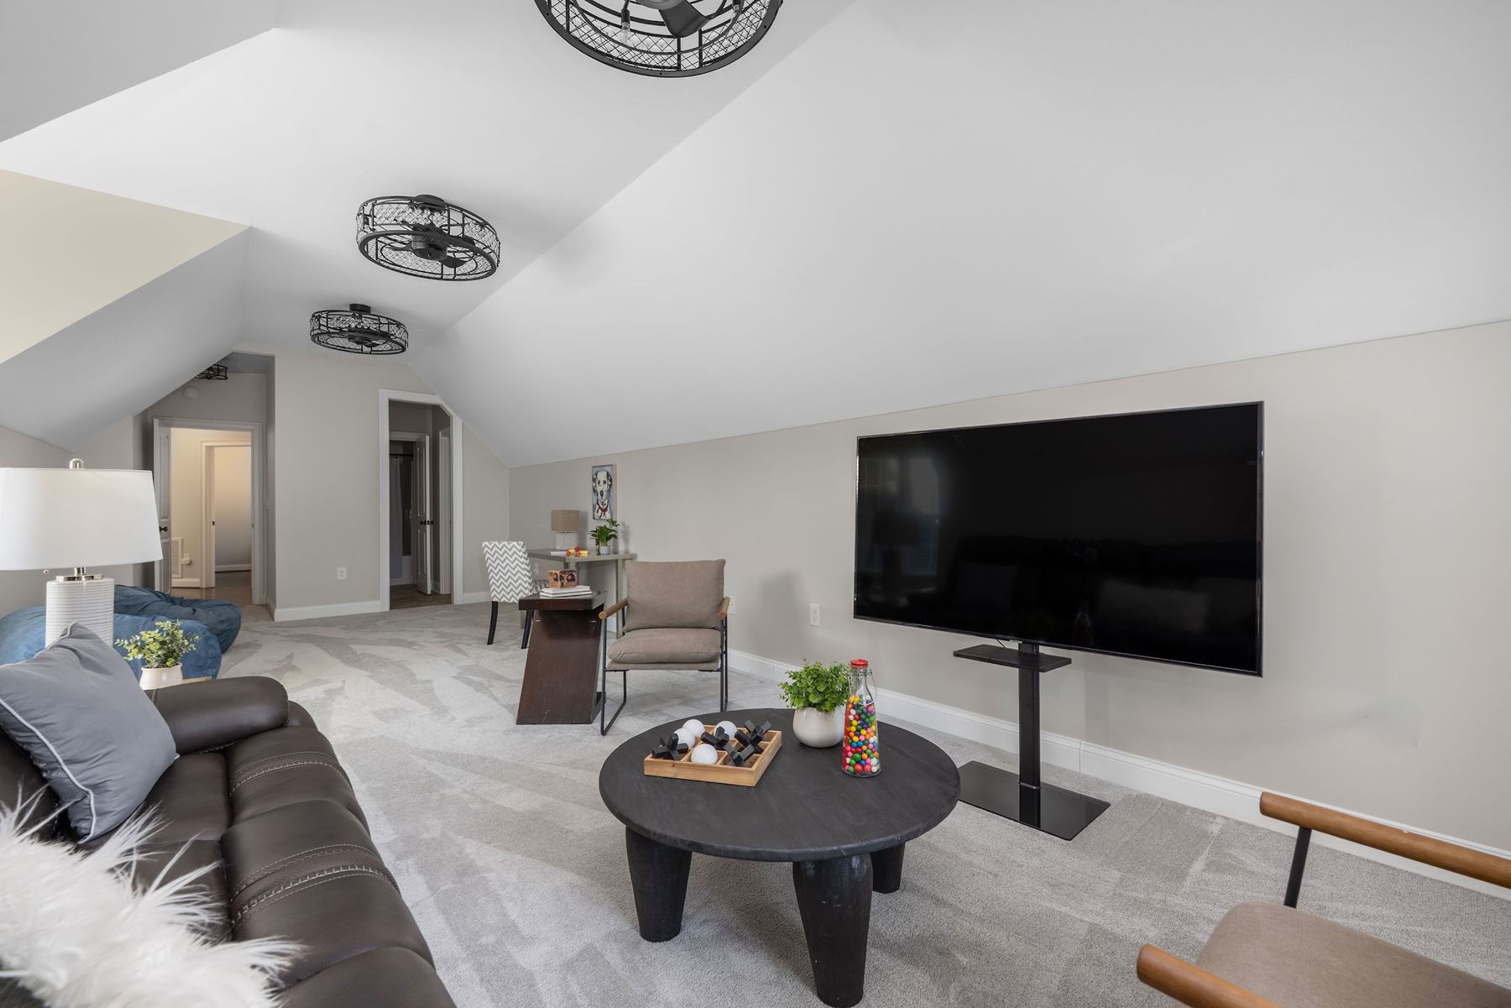
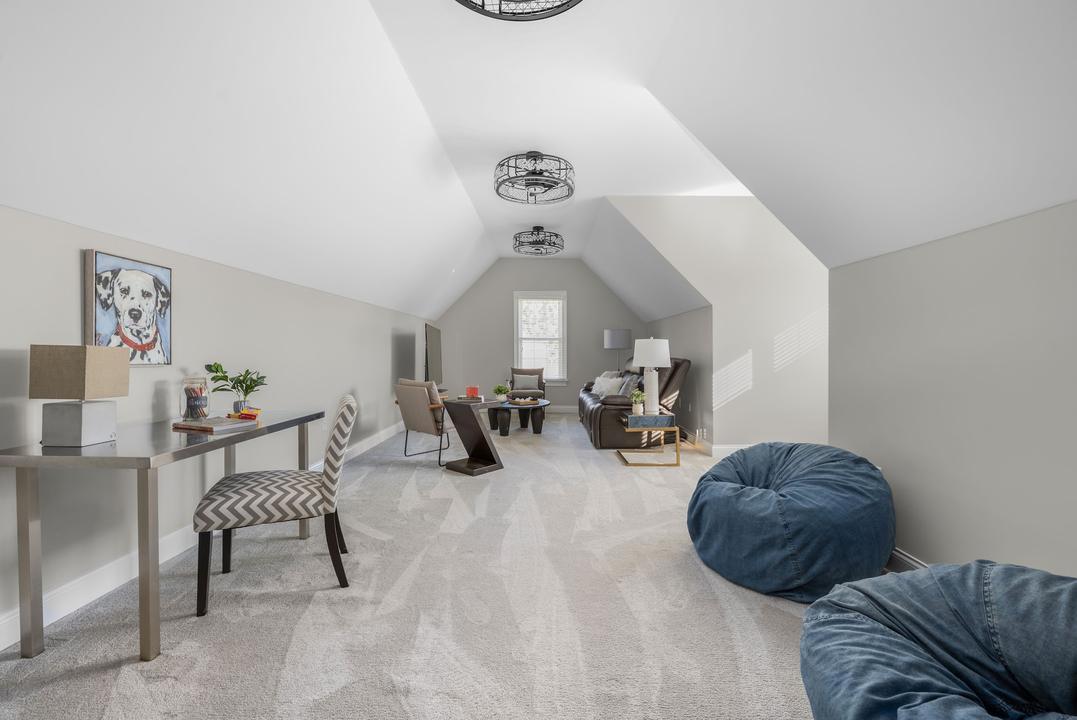
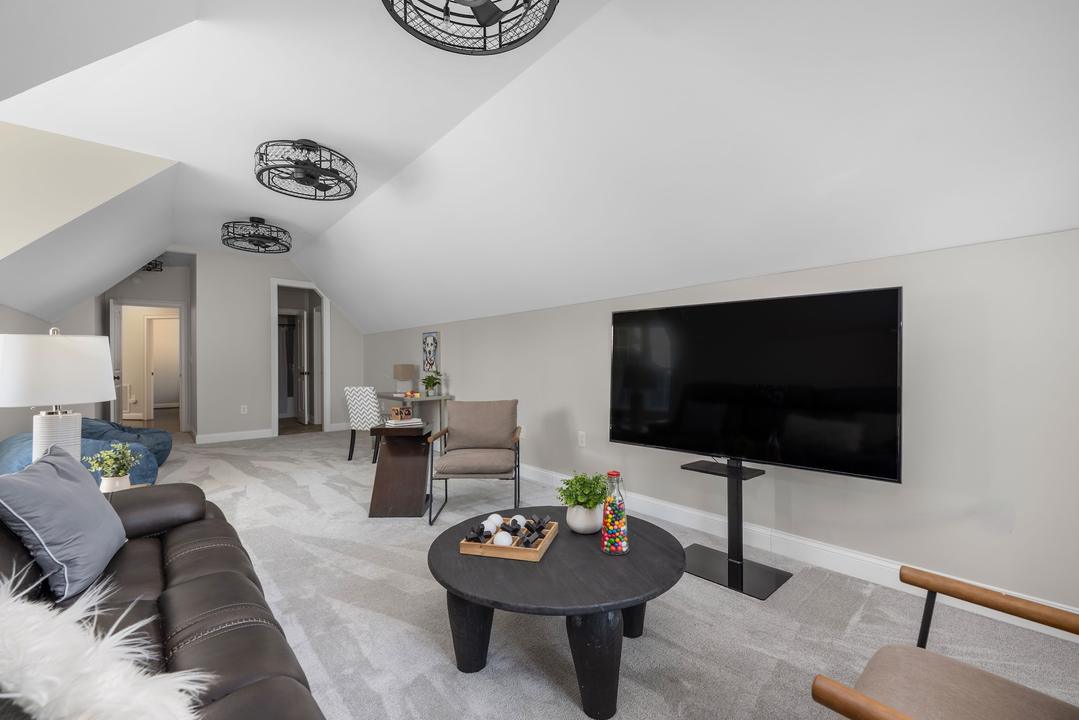
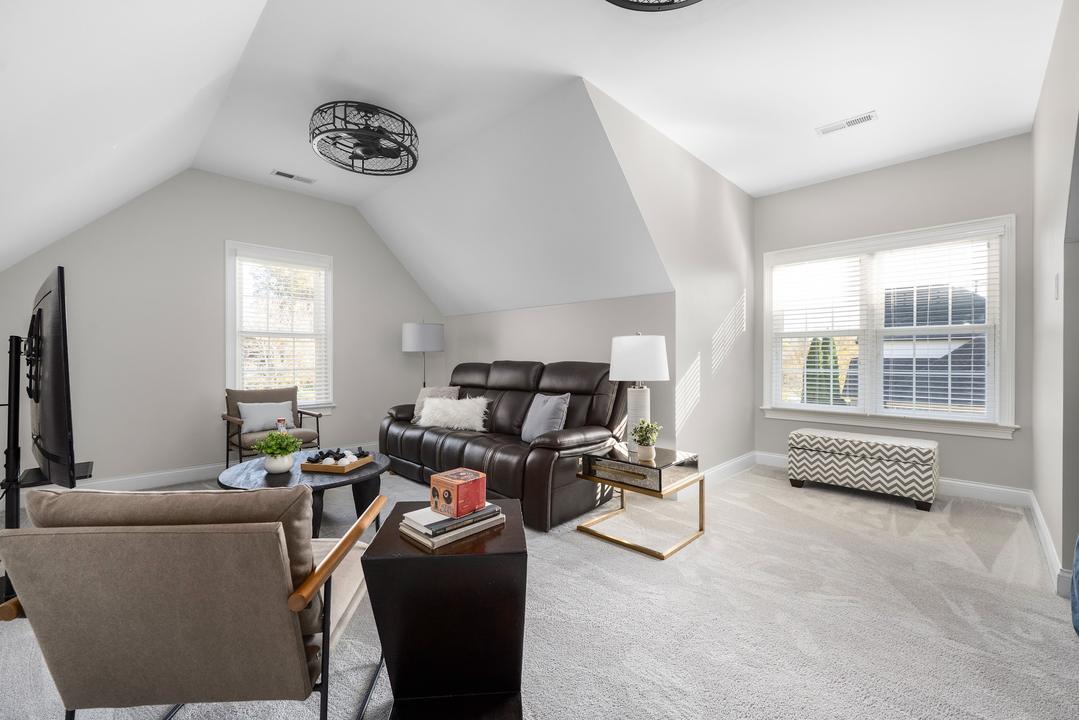
A 17 x 32 bonus room

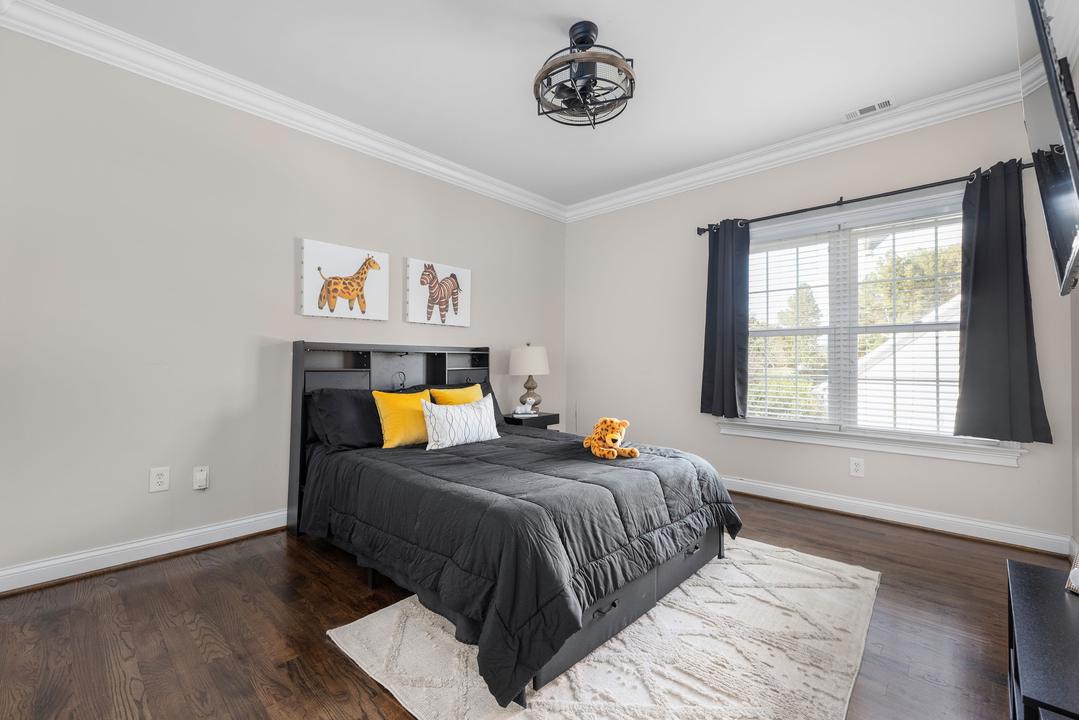
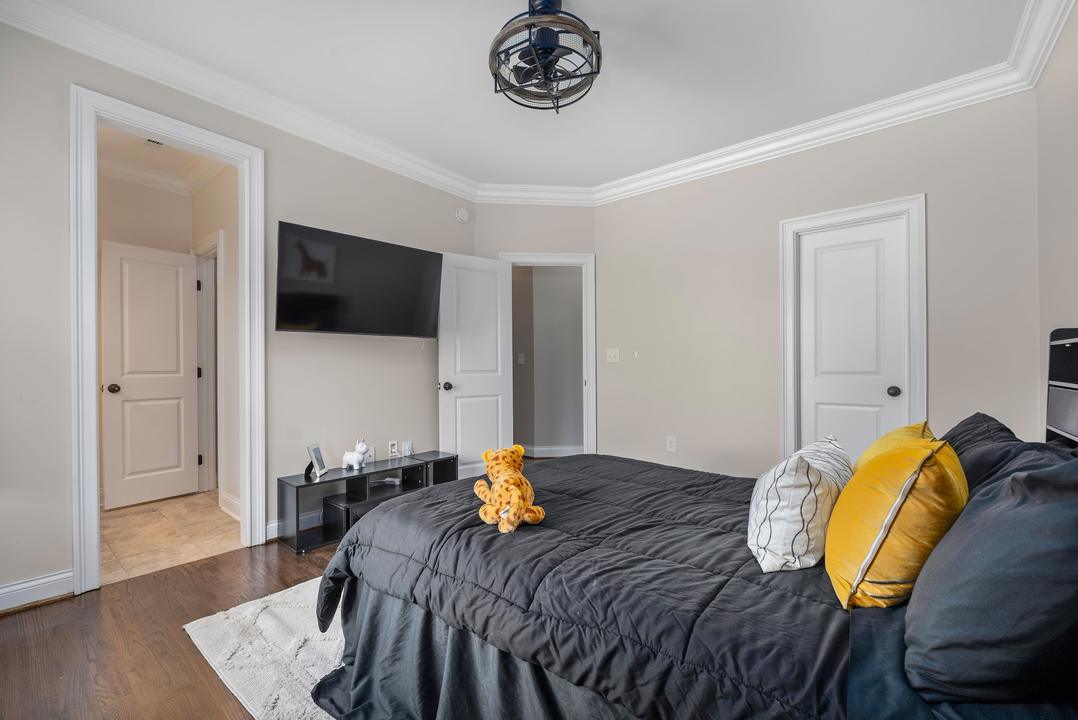
Upstairs, two bedrooms, two full baths and an oversized bonus room for a theater, gym or playroom.

03

The big stuff, done

2019 roof, HVAC from 2019 and 2025, a gas tankless water heater and motorized blinds in the great room.

Every Photo

Every room.

All 40 photos. Pick a room, swipe through, tap to go full screen.
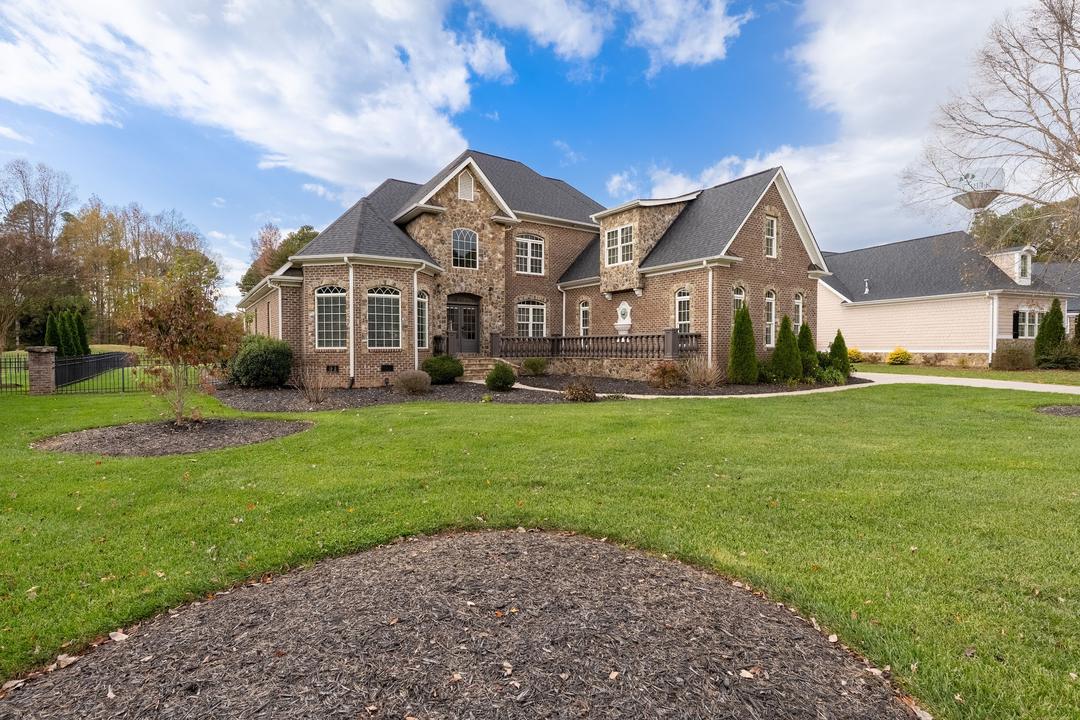
Exterior: Brick and stone, set back on 0.61 level acres
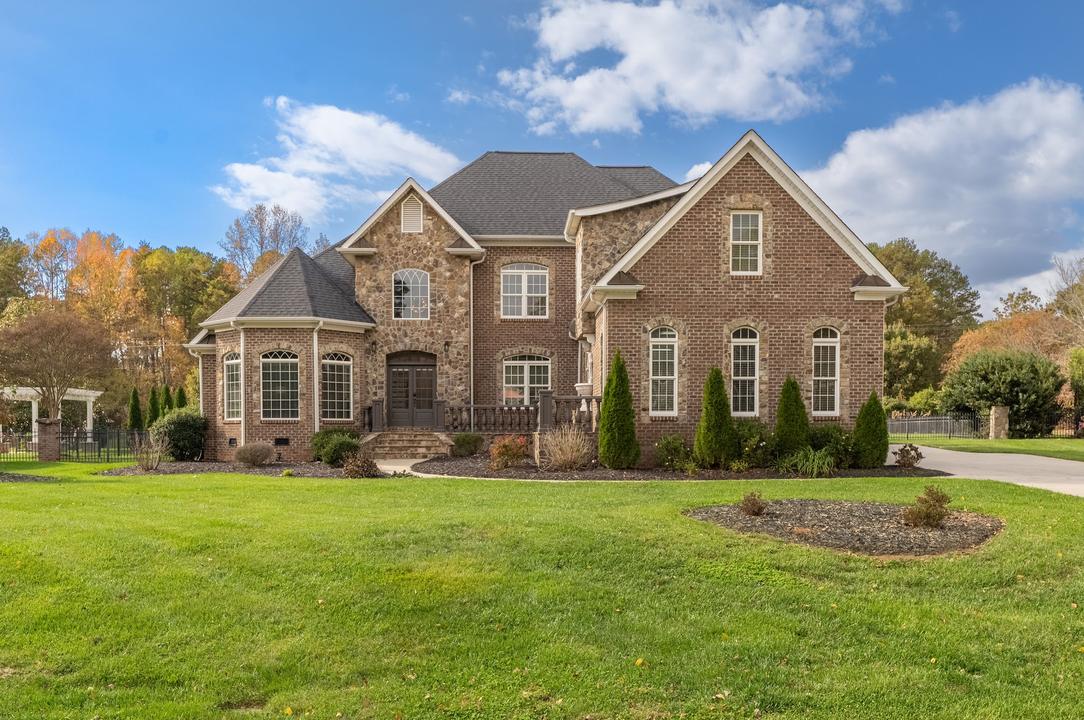
Brick and stone, set back on 0.61 level acres
Exterior: Front elevation
Front elevation
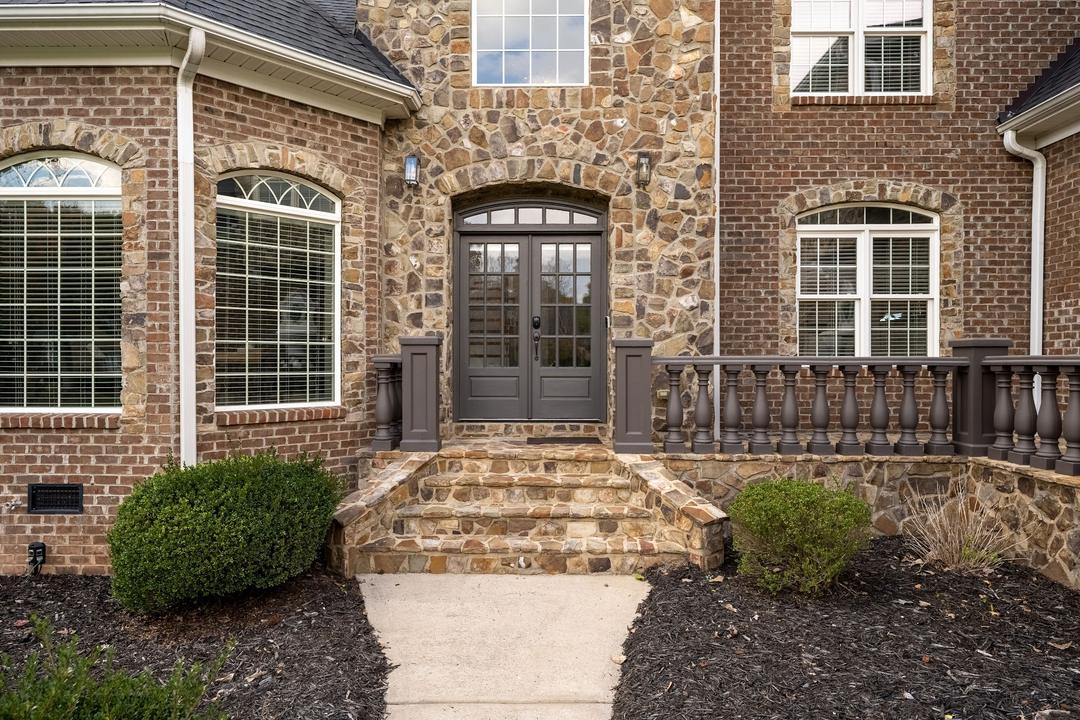
Exterior: Stone steps to the covered front entry
Stone steps to the covered front entry
Exterior: Front yard
Front yard
Exterior: Side-load 3-car garage and concrete drive
Side-load 3-car garage and concrete drive
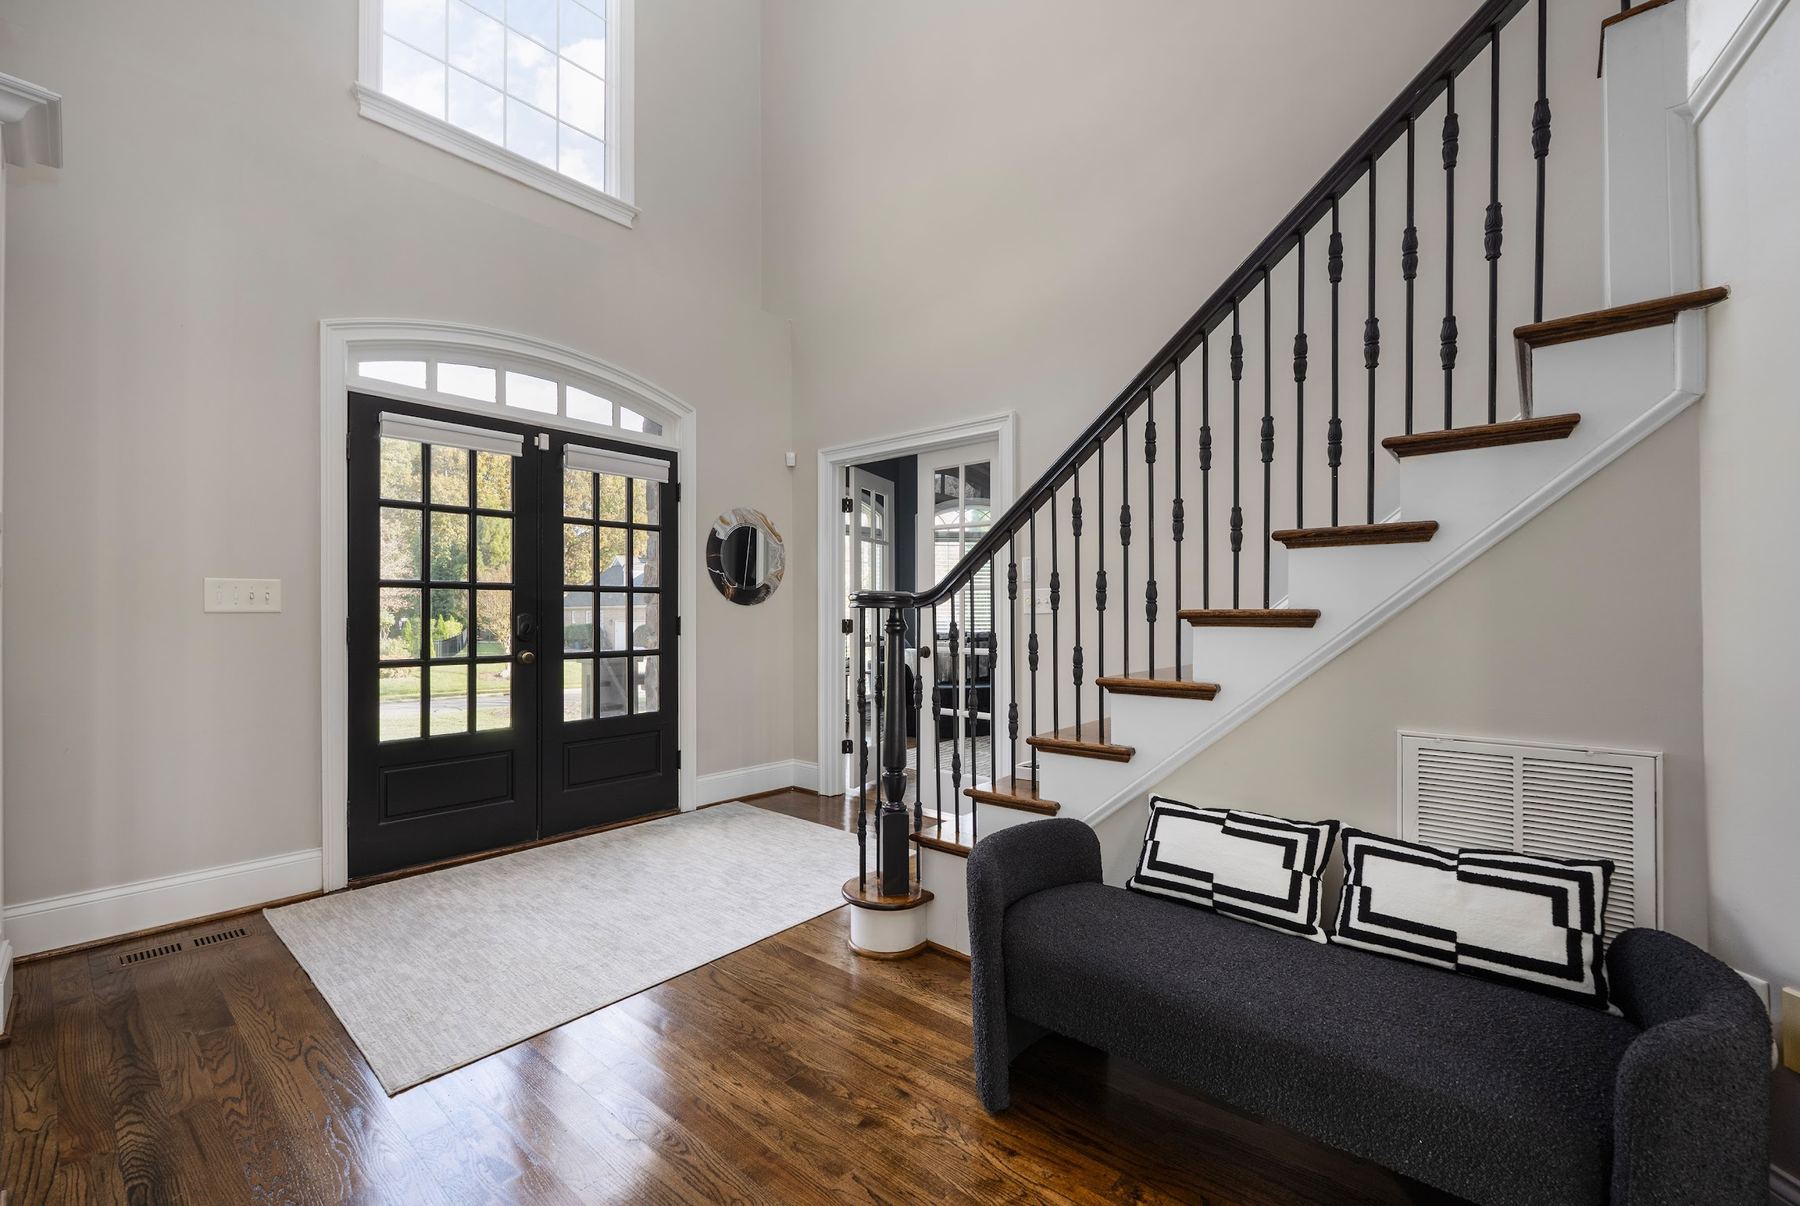
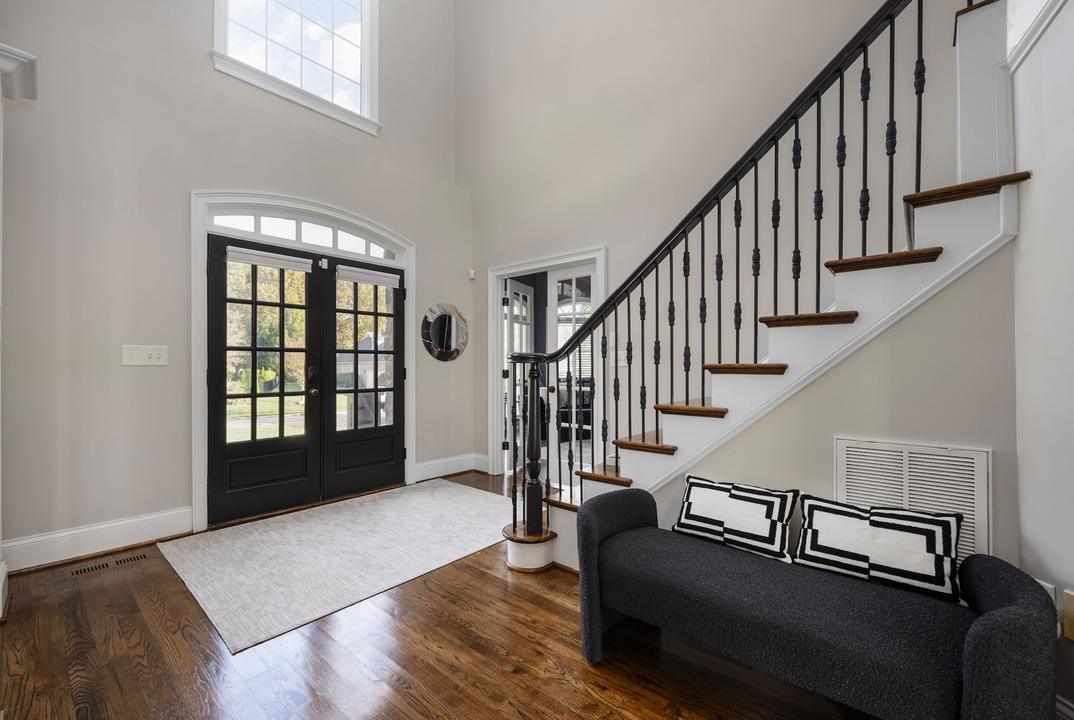
Foyer & Dining: Two-story foyer with double front doors
Two-story foyer with double front doors
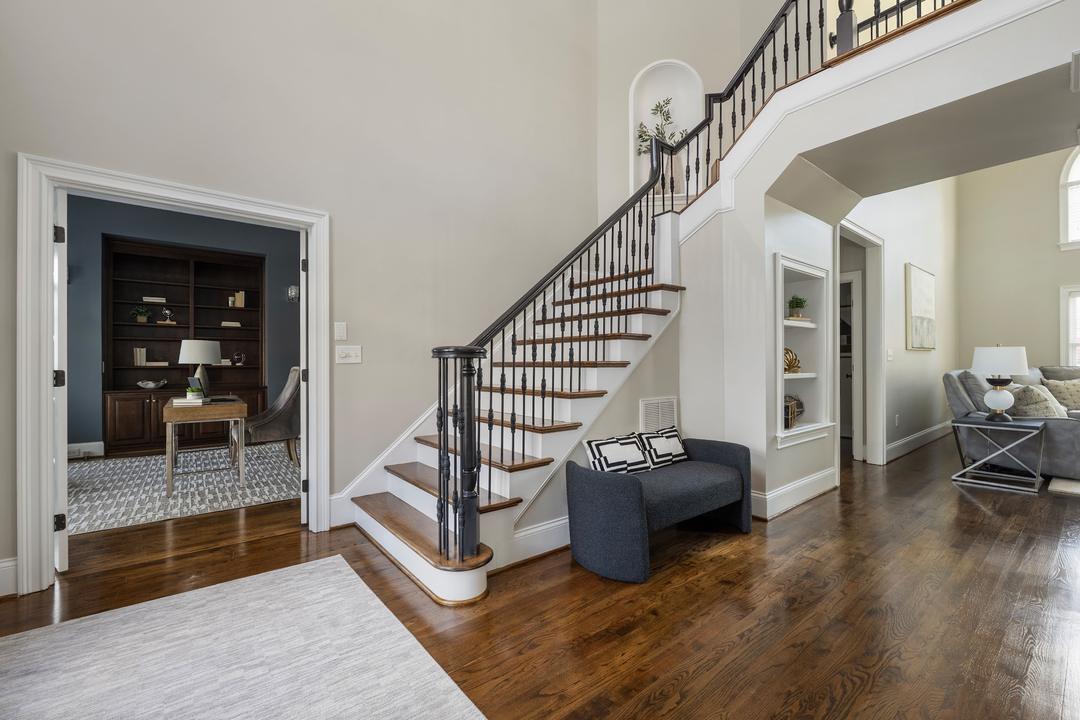
Foyer & Dining: Foyer and staircase, office to the left
Foyer and staircase, office to the left
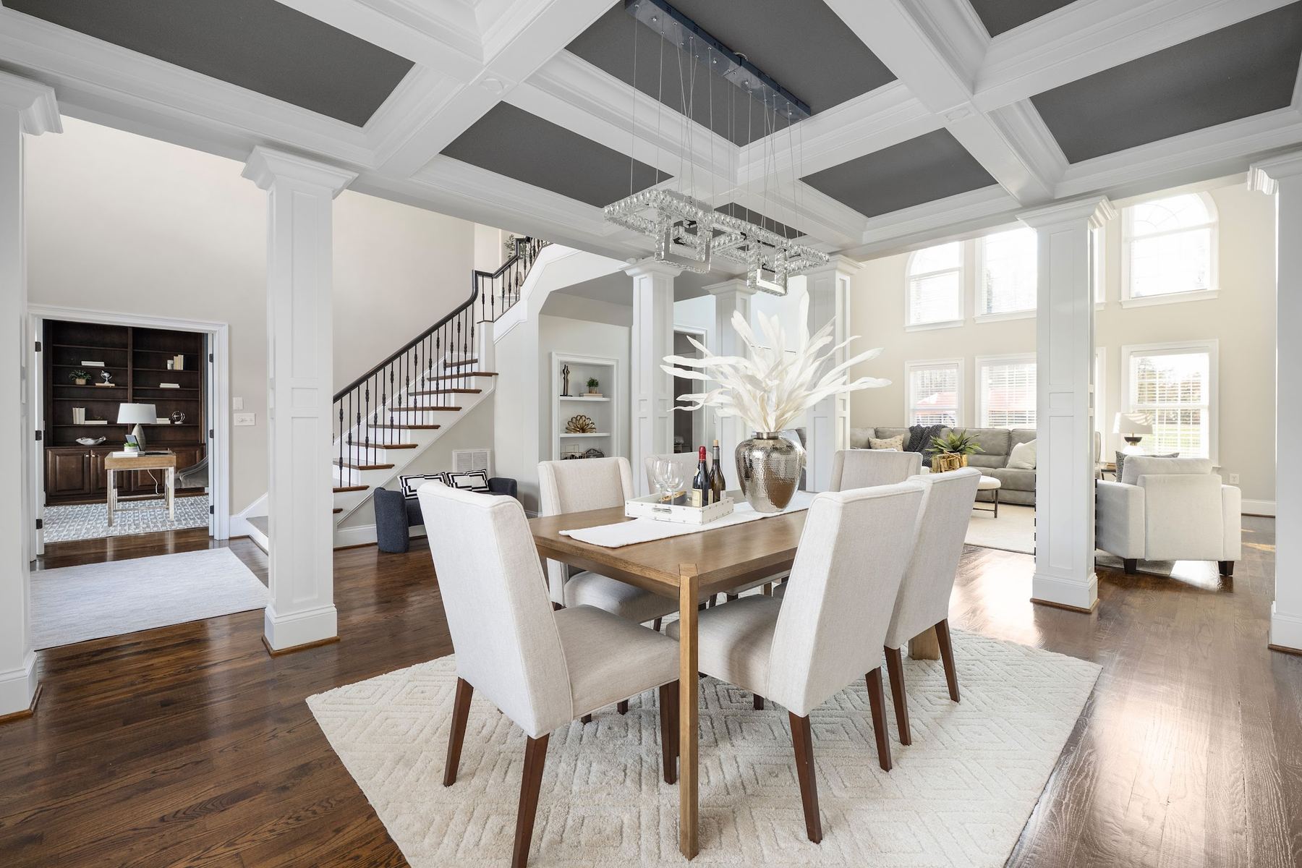
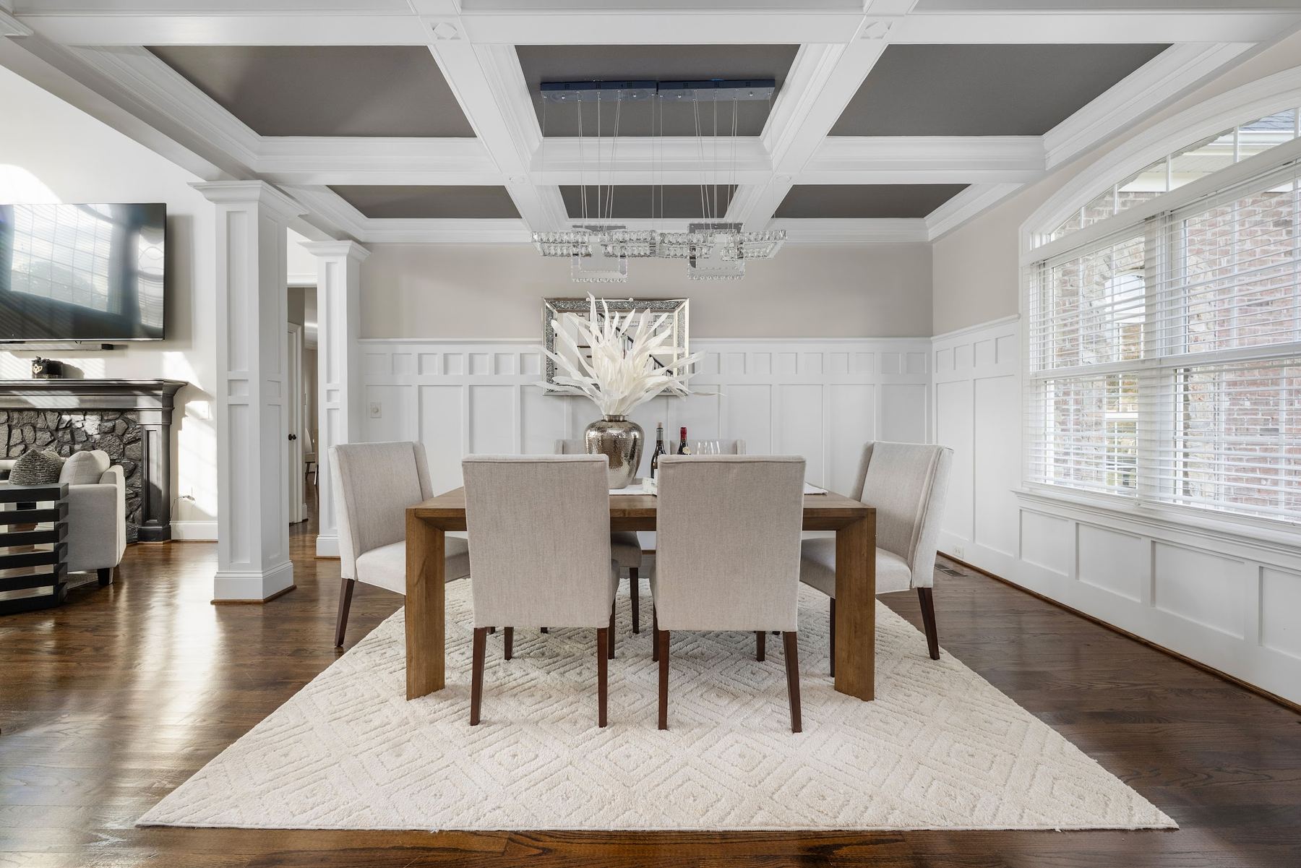
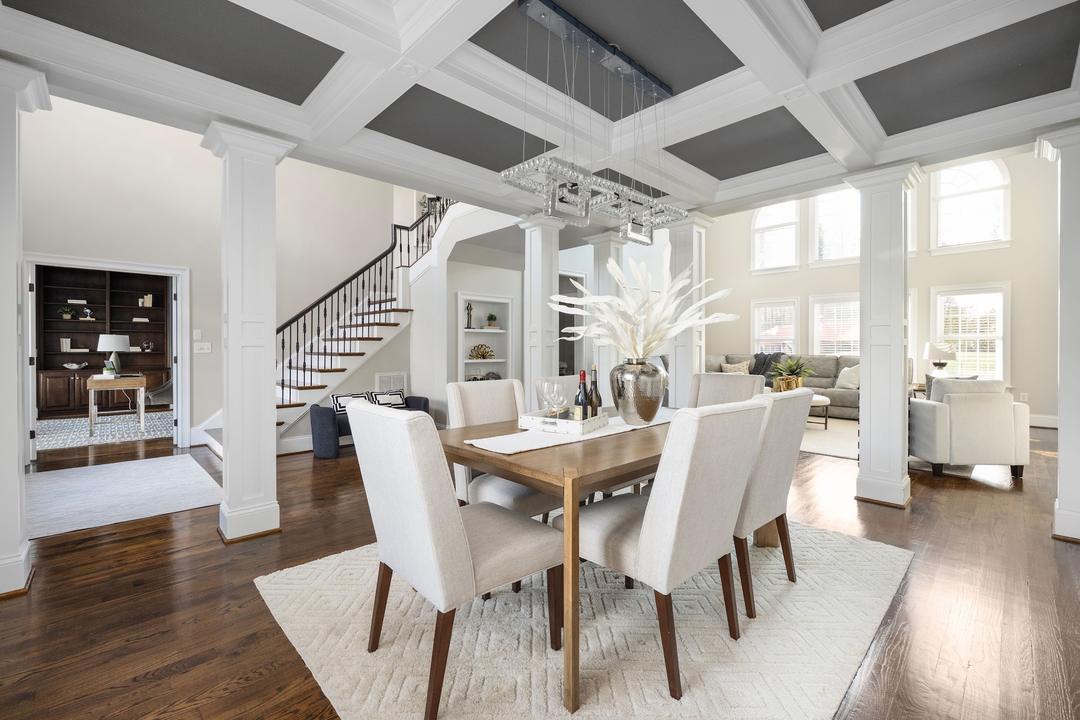
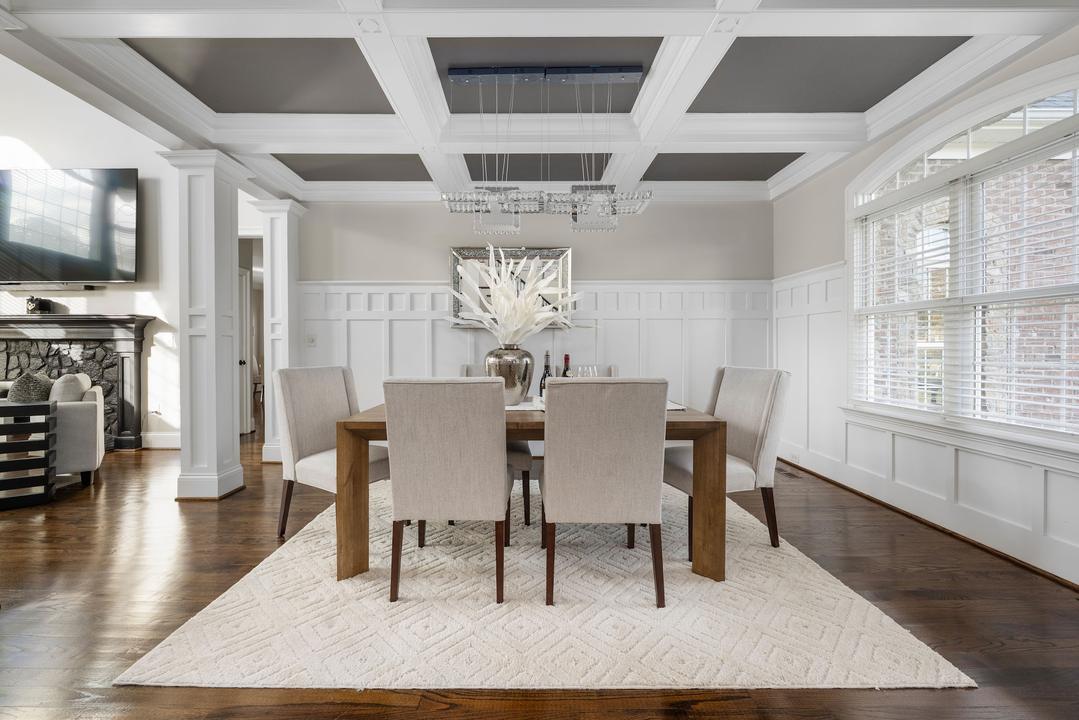
Foyer & Dining: Formal dining room with coffered ceiling
Formal dining room with coffered ceiling
Foyer & Dining: Dining room with wainscoting
Dining room with wainscoting
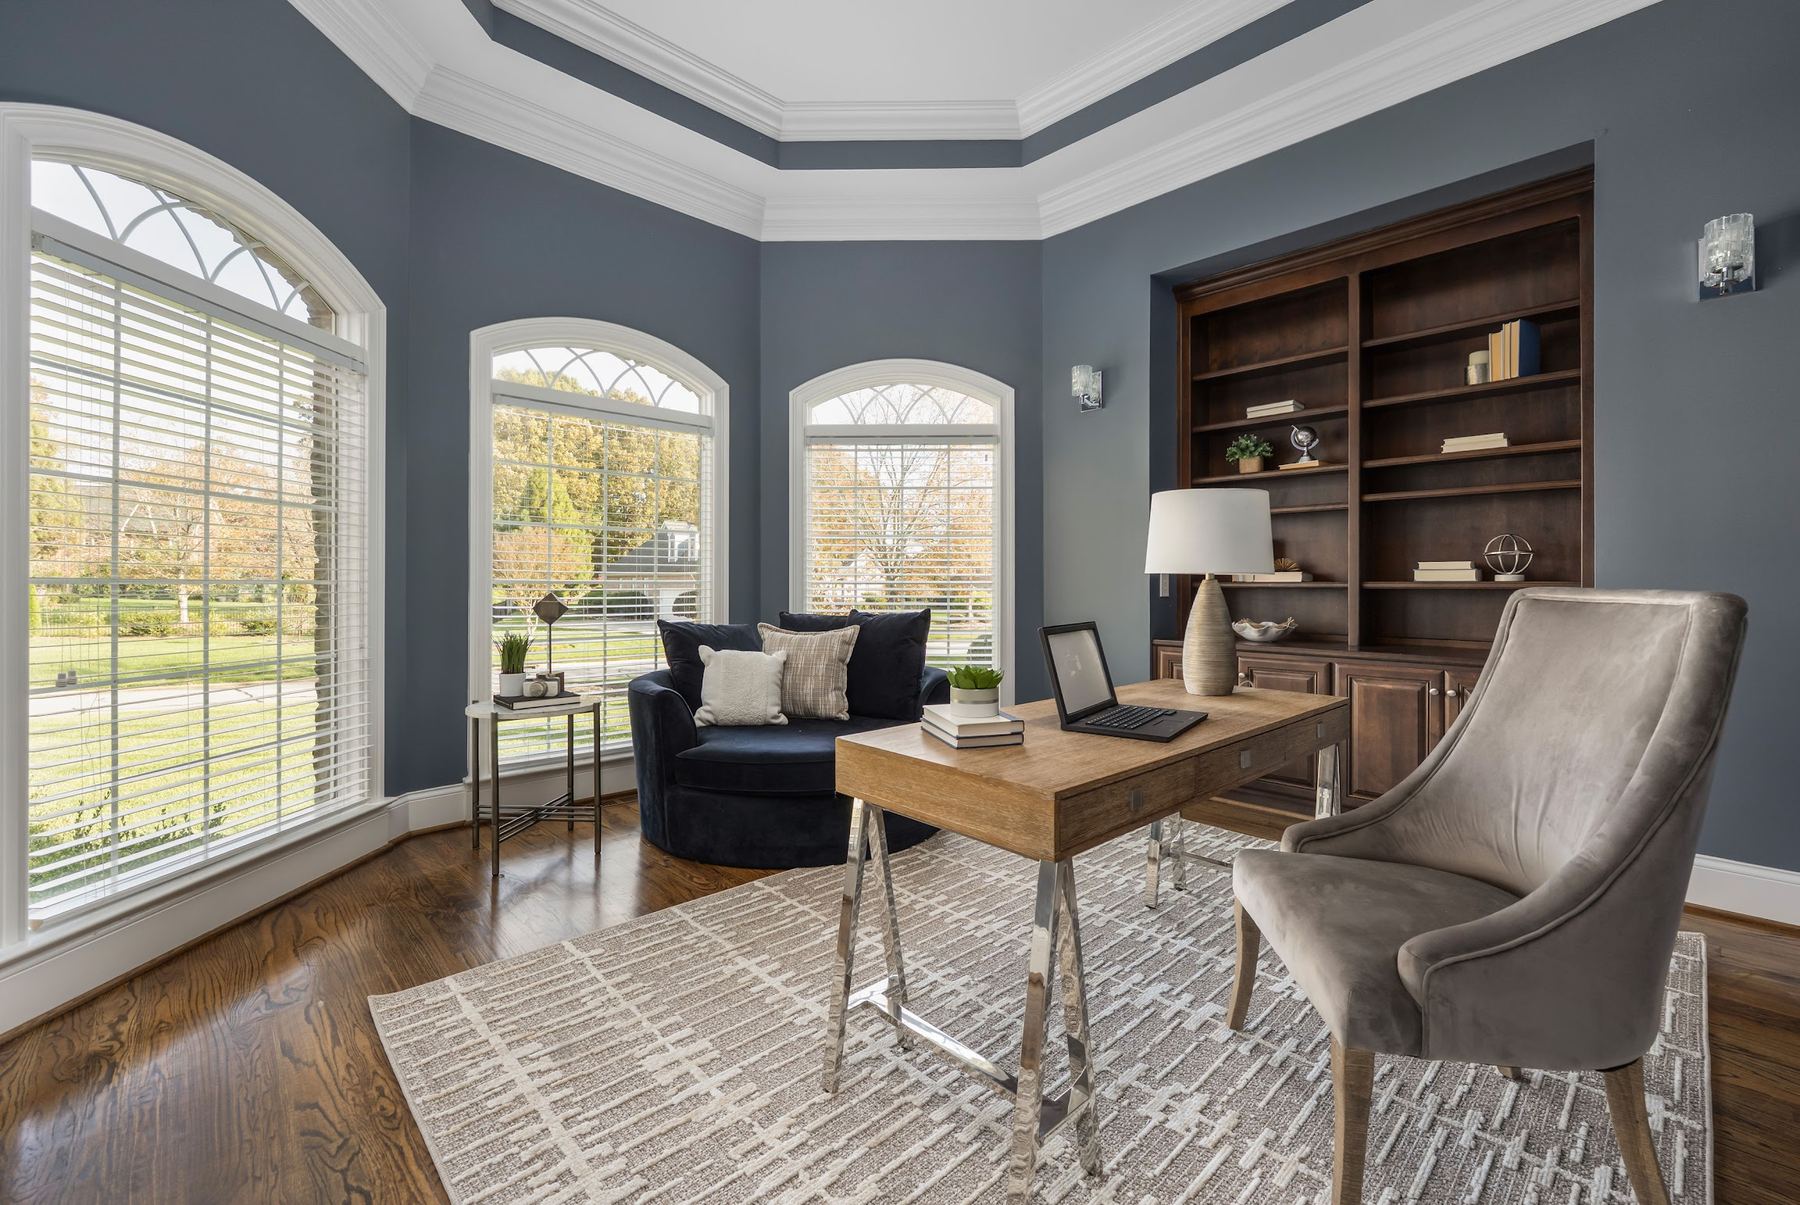
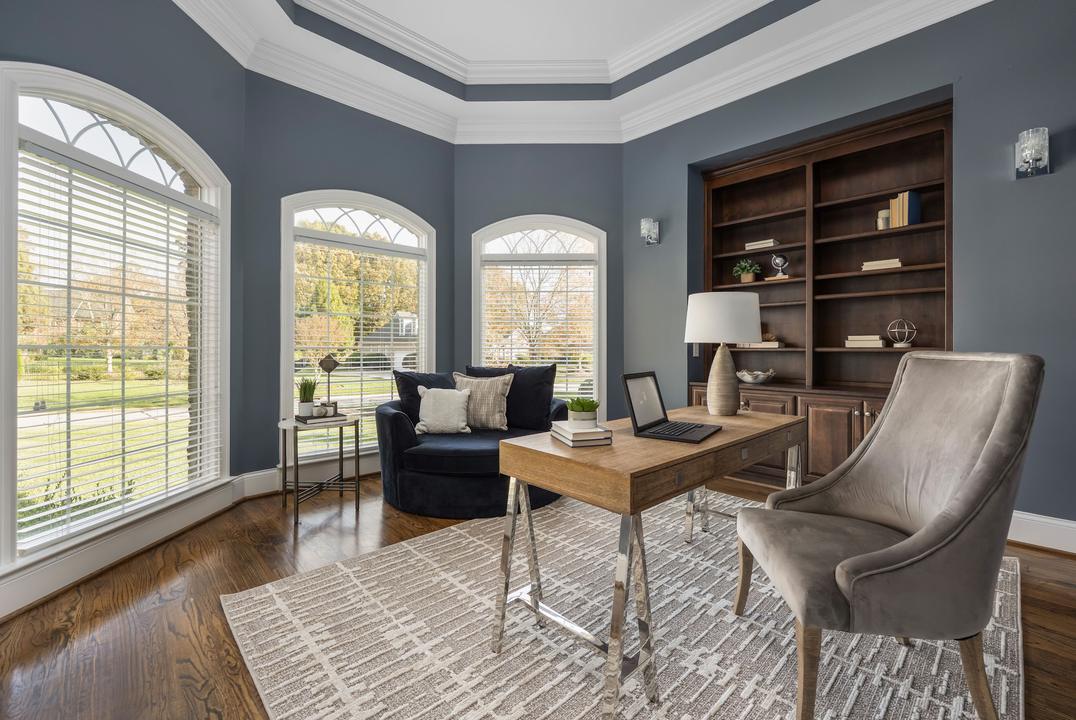
Office: Bay-windowed office with built-ins
Bay-windowed office with built-ins
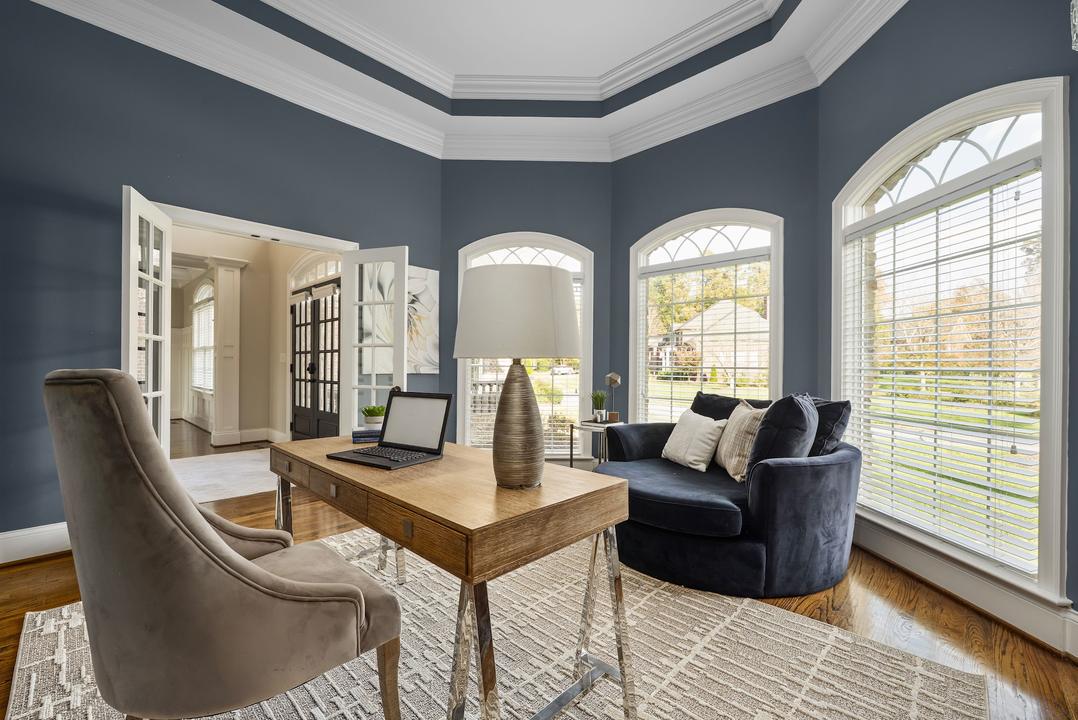
Office: Office behind French doors
Office behind French doors
Great Room: Two-story great room with fireplace
Two-story great room with fireplace
Great Room: Great room under the upstairs overlook
Great room under the upstairs overlook
Great Room: Great room, open to the main-level primary suite hall
Great room, open to the main-level primary suite hall
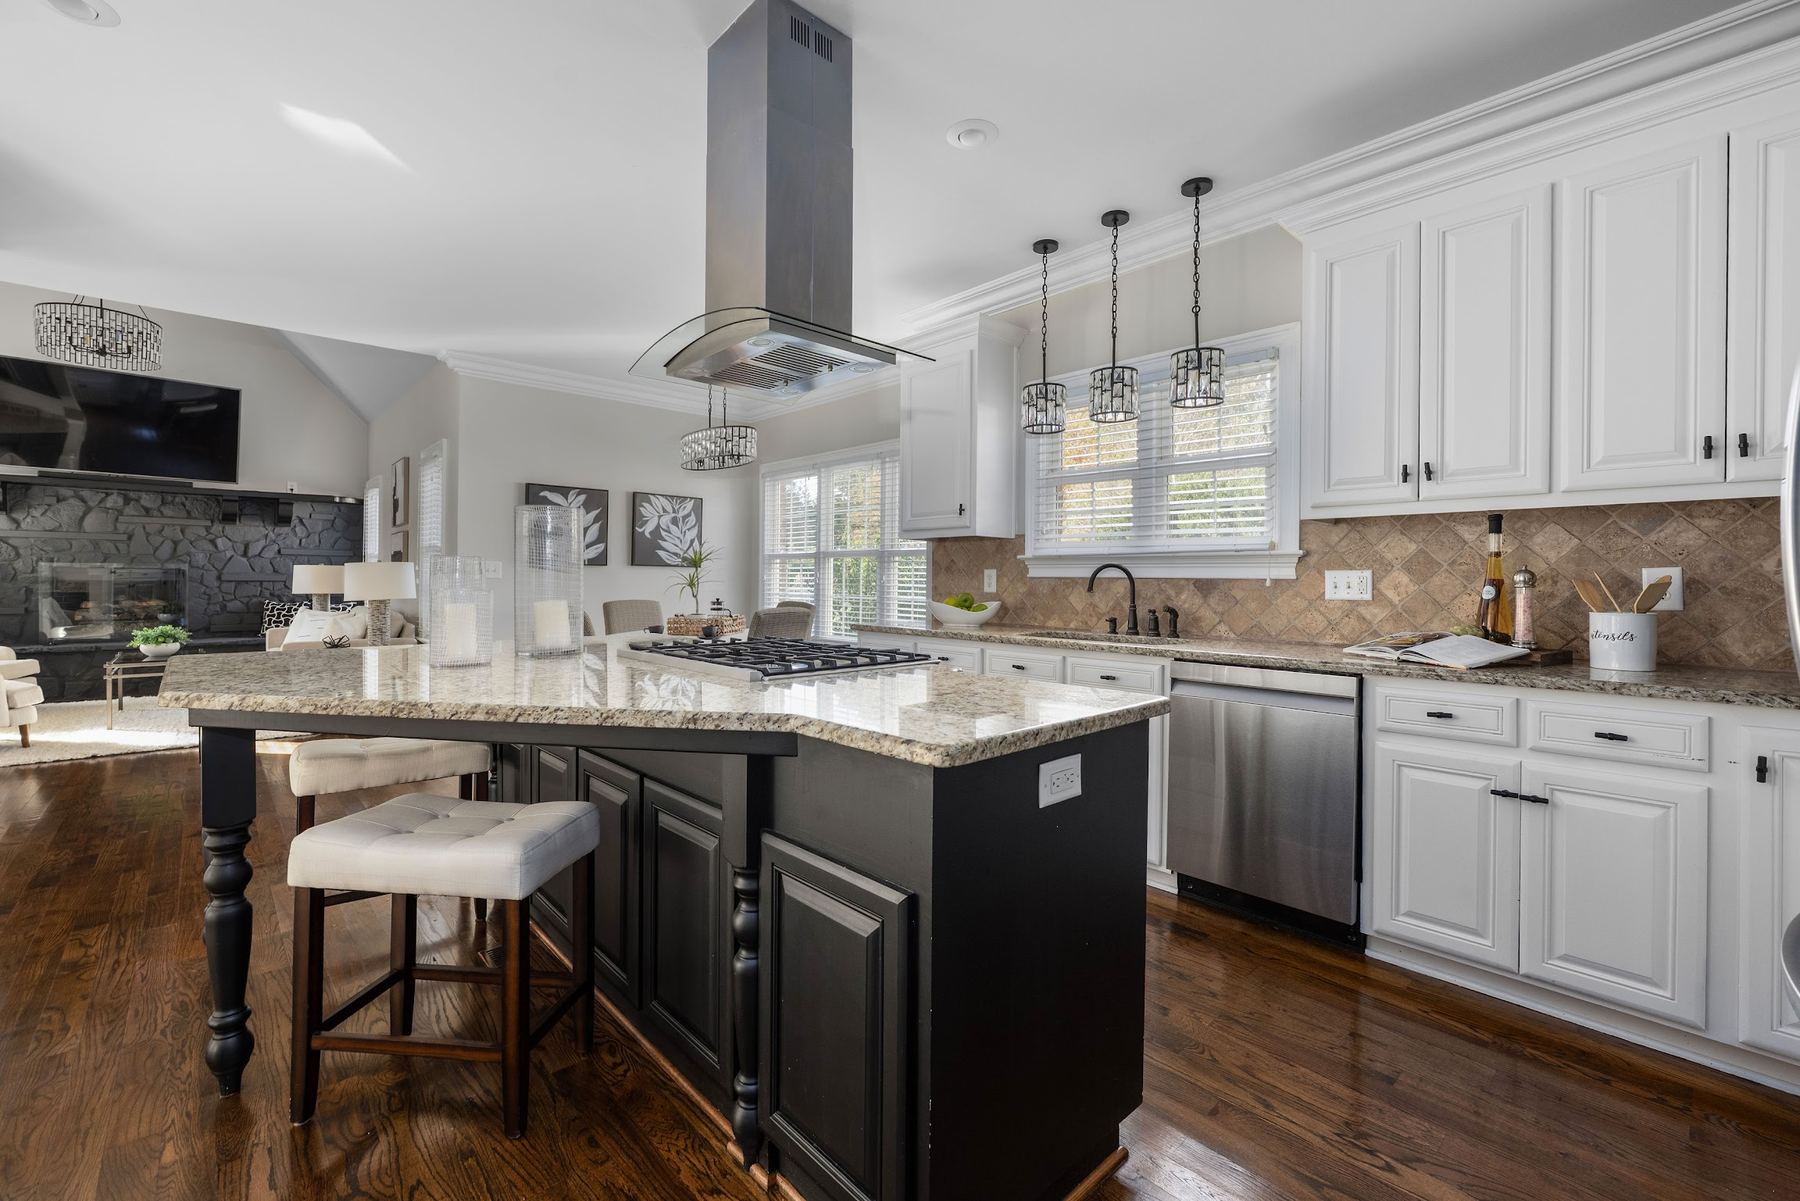
Kitchen: Kitchen with a large center island
Kitchen with a large center island
Kitchen: Granite, tile backsplash and gas cooking
Granite, tile backsplash and gas cooking
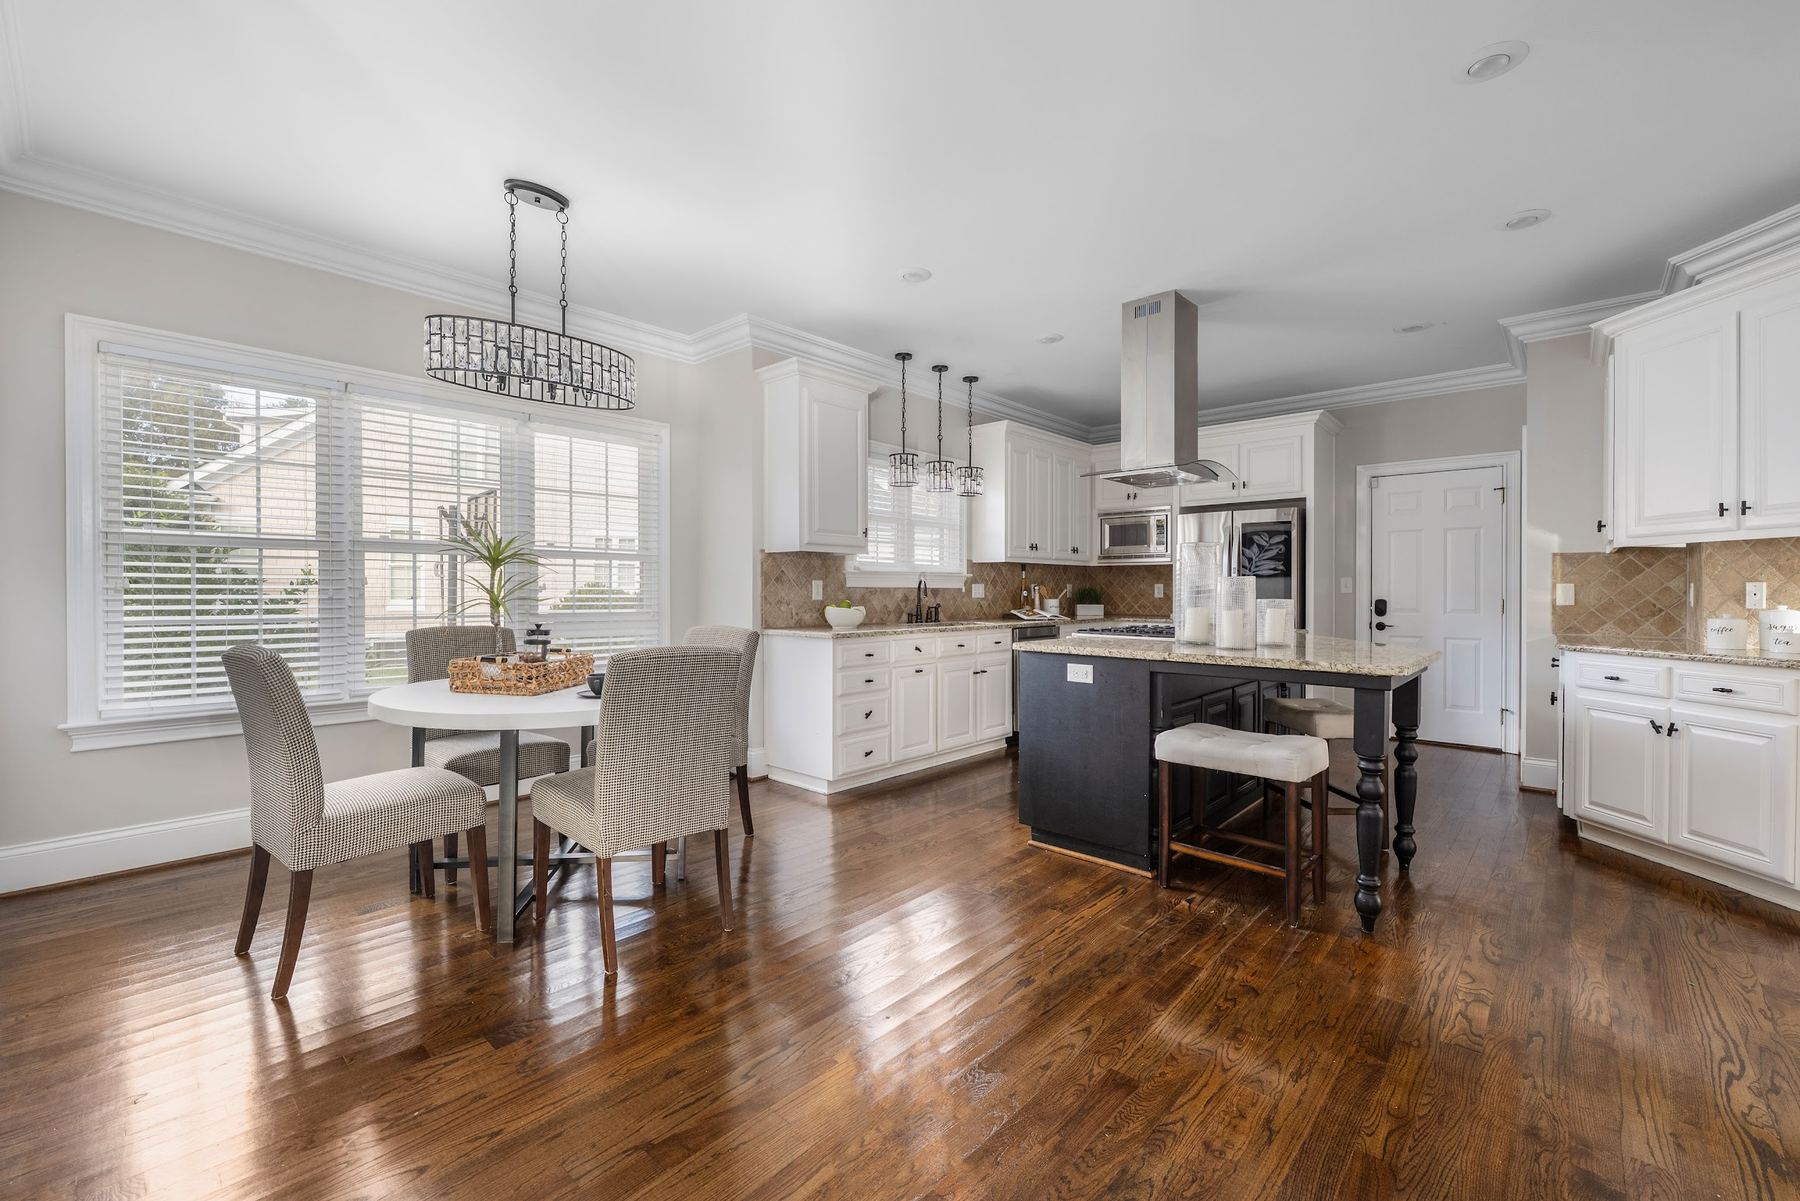
Kitchen: Kitchen
Kitchen
Kitchen: Sunny breakfast nook
Sunny breakfast nook
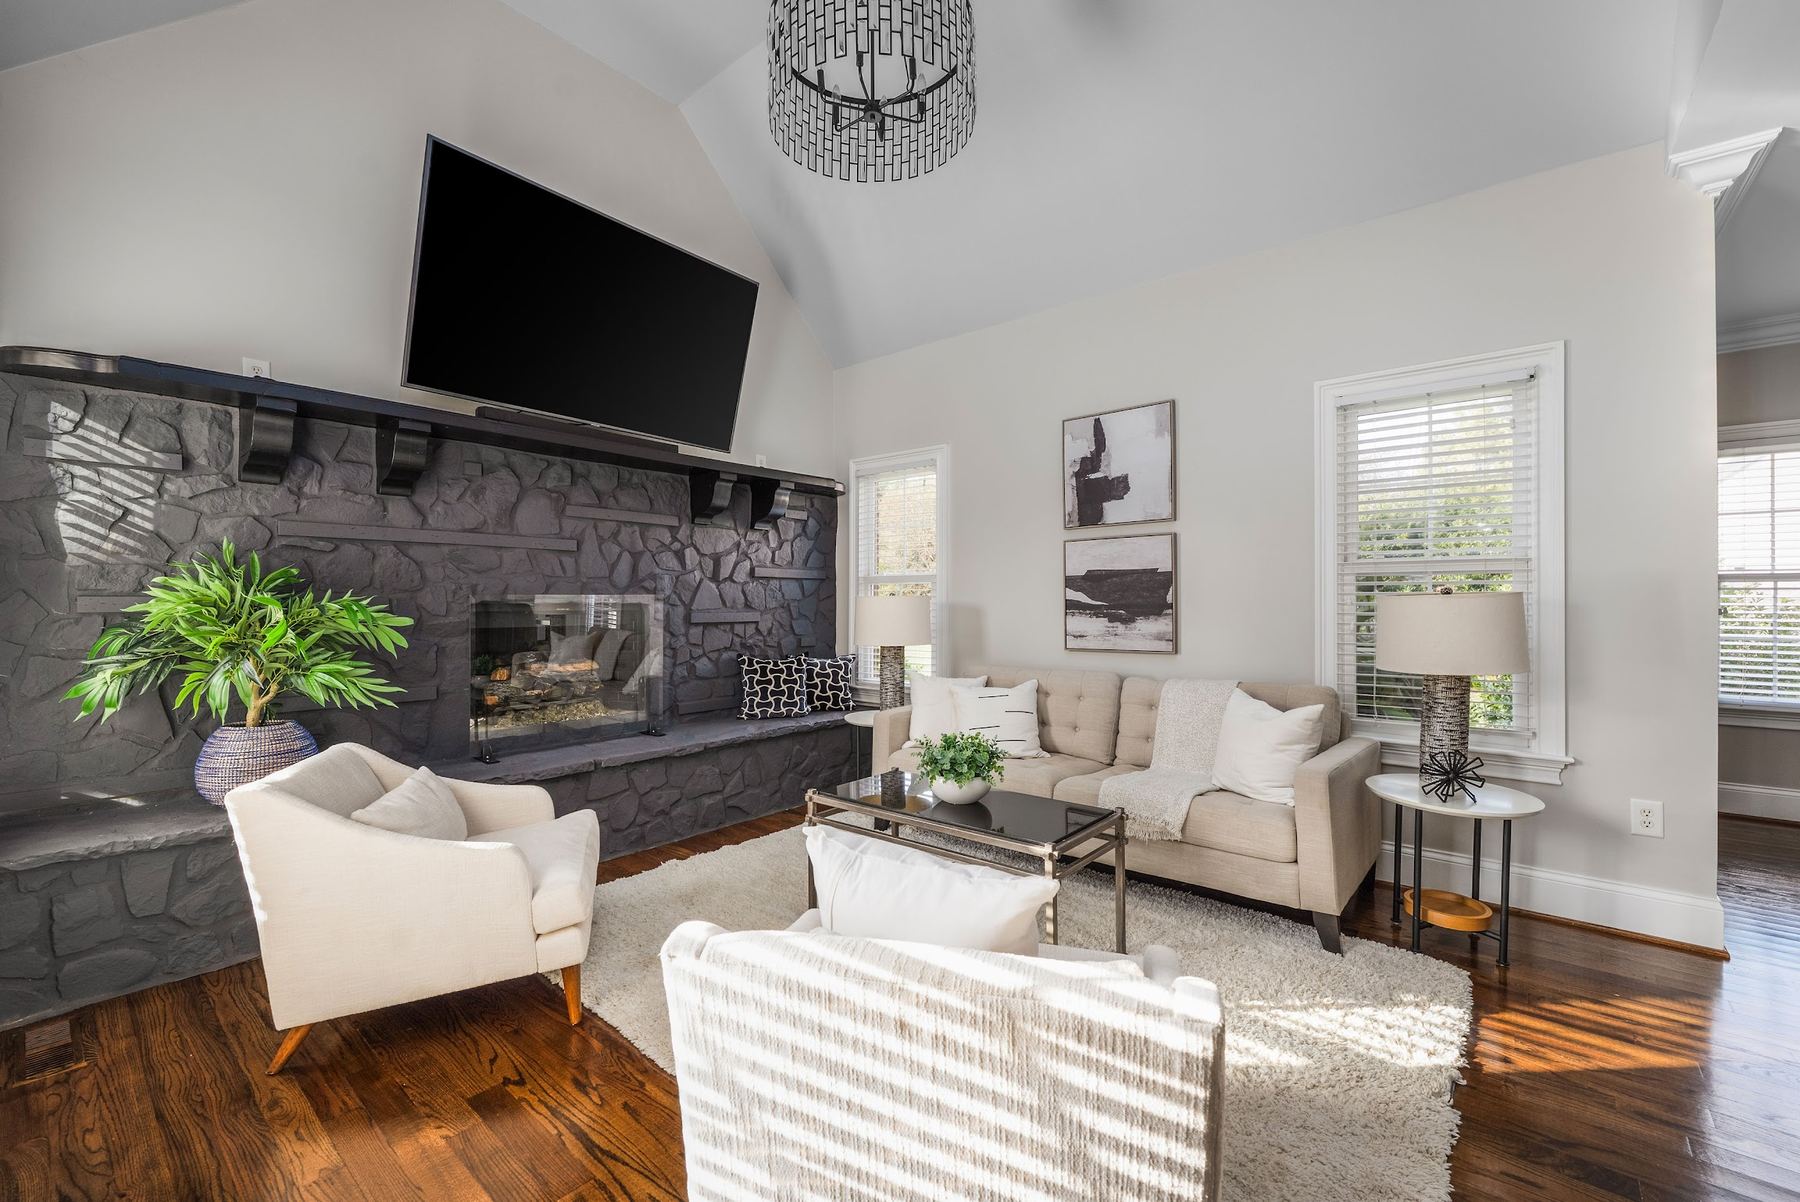
Family Room: Family room with a stone fireplace
Family room with a stone fireplace
Family Room: Family room open to the kitchen
Family room open to the kitchen
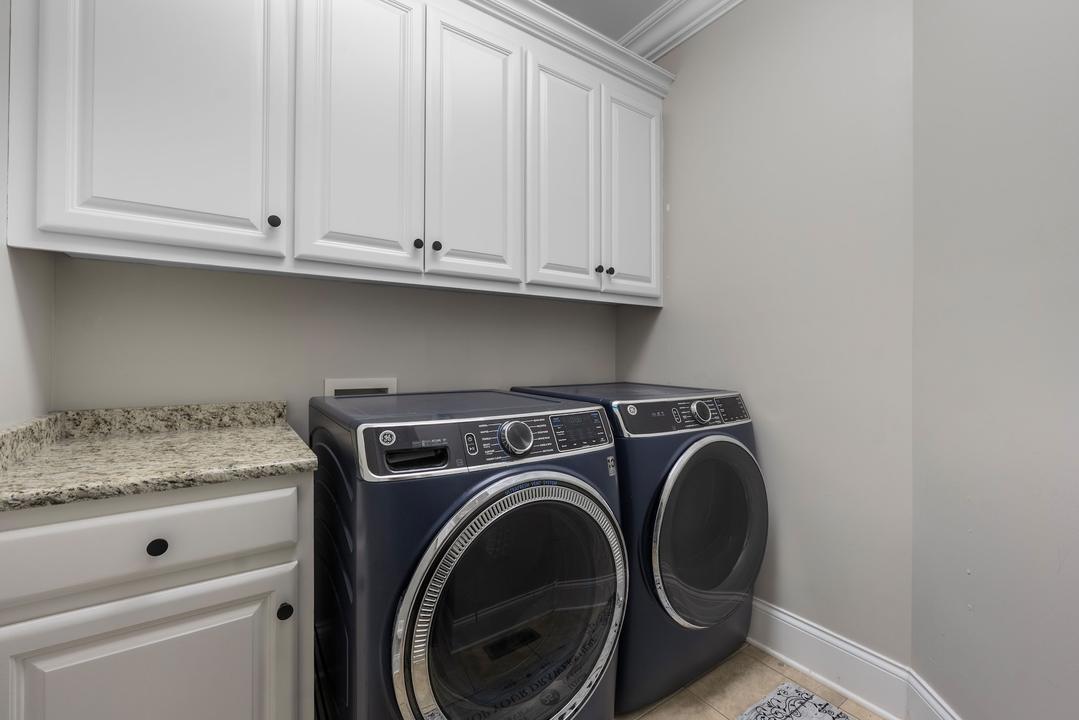
Family Room: Main-level laundry
Main-level laundry
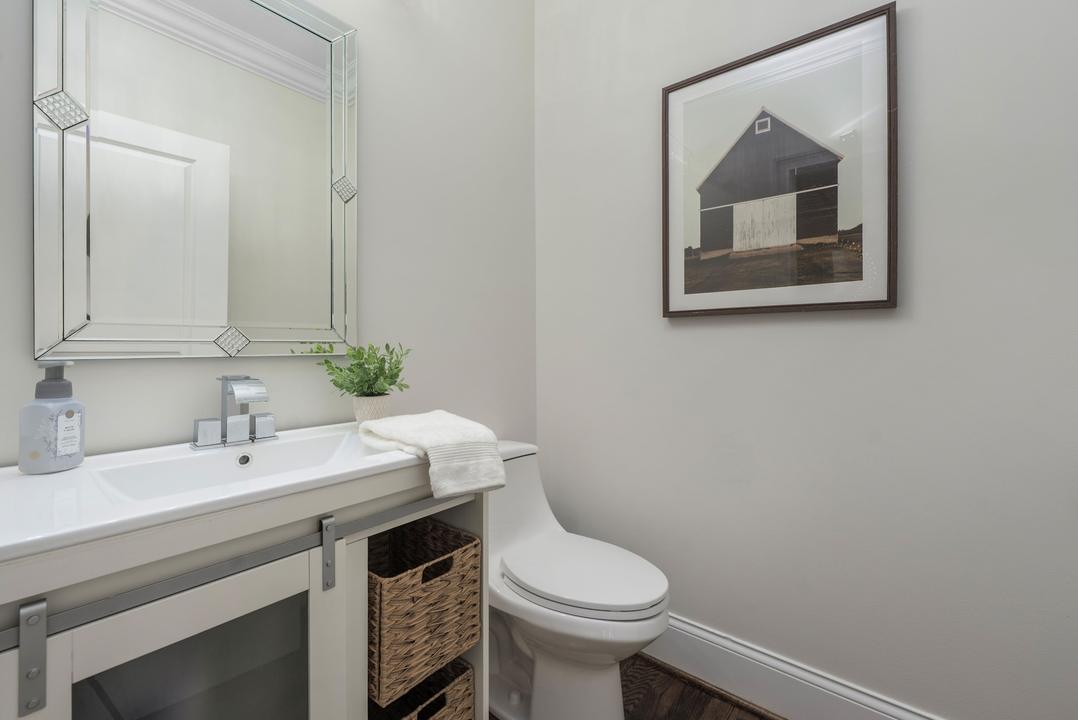
Family Room: Powder room
Powder room
Primary Suite: Main-level primary suite
Main-level primary suite
Primary Suite: Primary bedroom with tray ceiling
Primary bedroom with tray ceiling
Primary Suite: Primary bath with glass shower
Primary bath with glass shower
Primary Suite: Soaking tub and dual vanities
Soaking tub and dual vanities
Primary Suite: Primary walk-in closet
Primary walk-in closet
Upstairs: 17 x 32 bonus room
17 x 32 bonus room
Upstairs: Bonus room, ready for a media room
Bonus room, ready for a media room
Upstairs: Bonus room
Bonus room
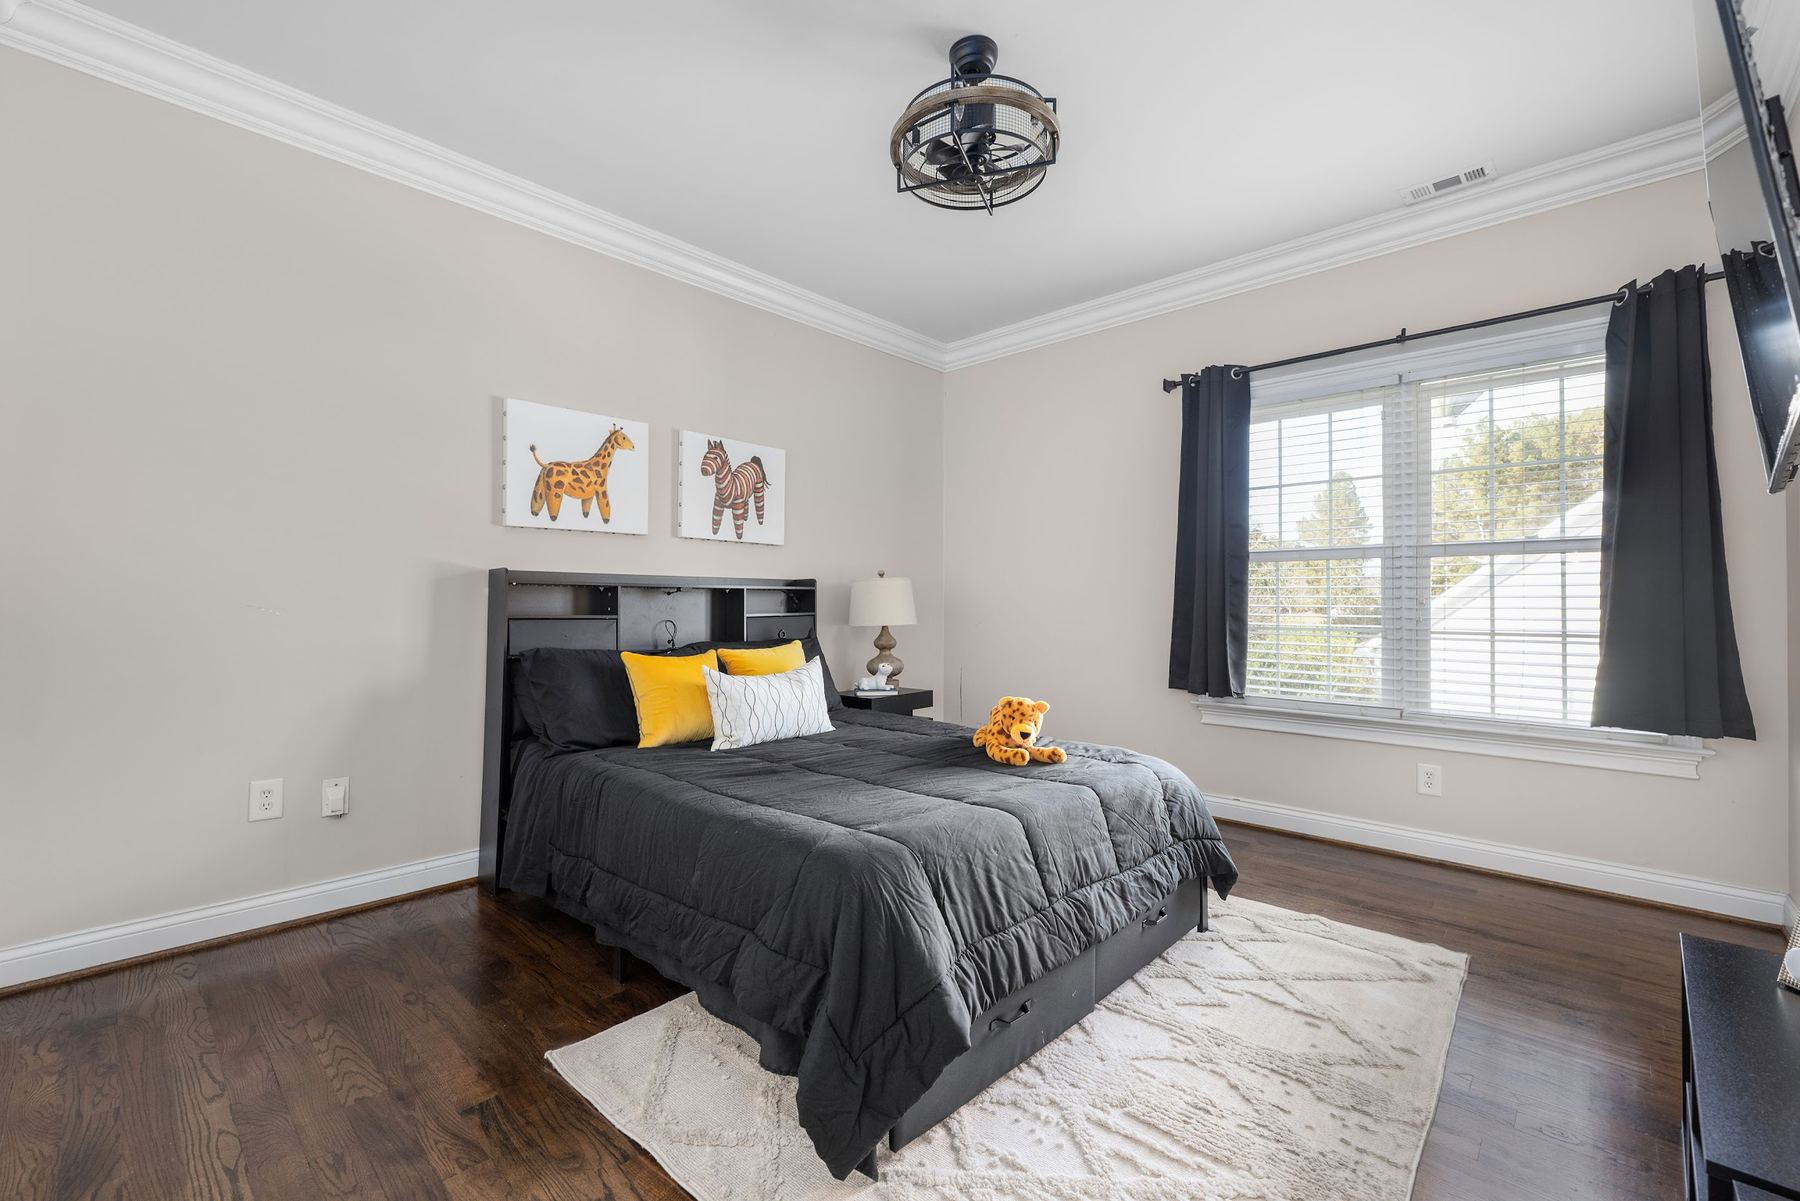
Upstairs: Bedroom
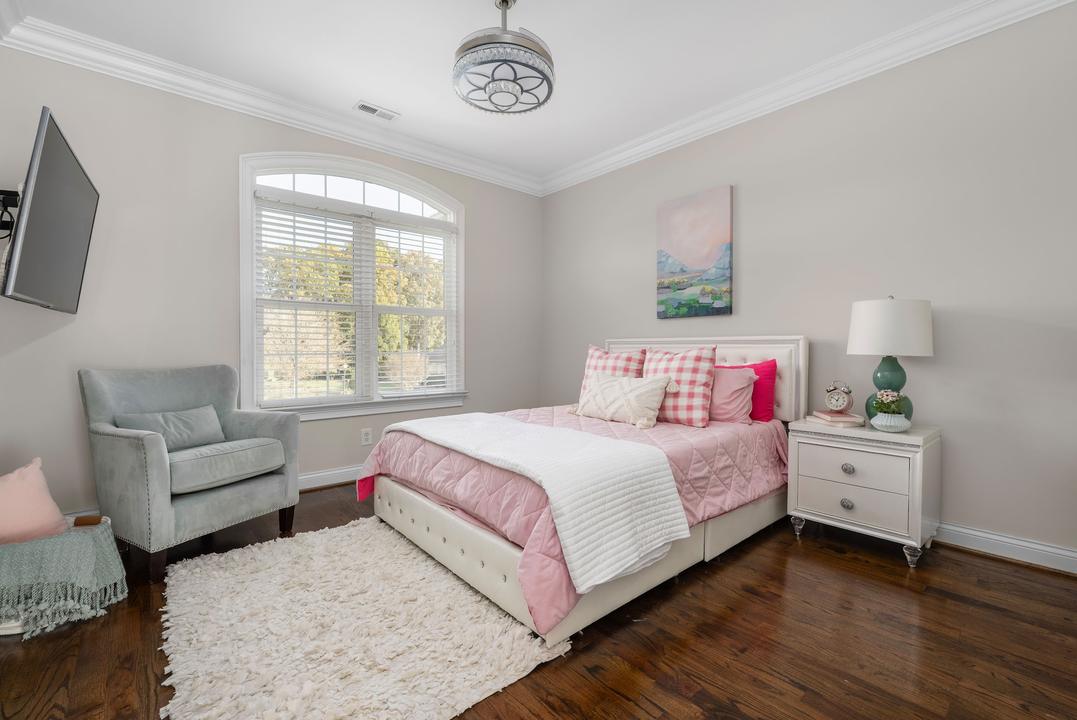
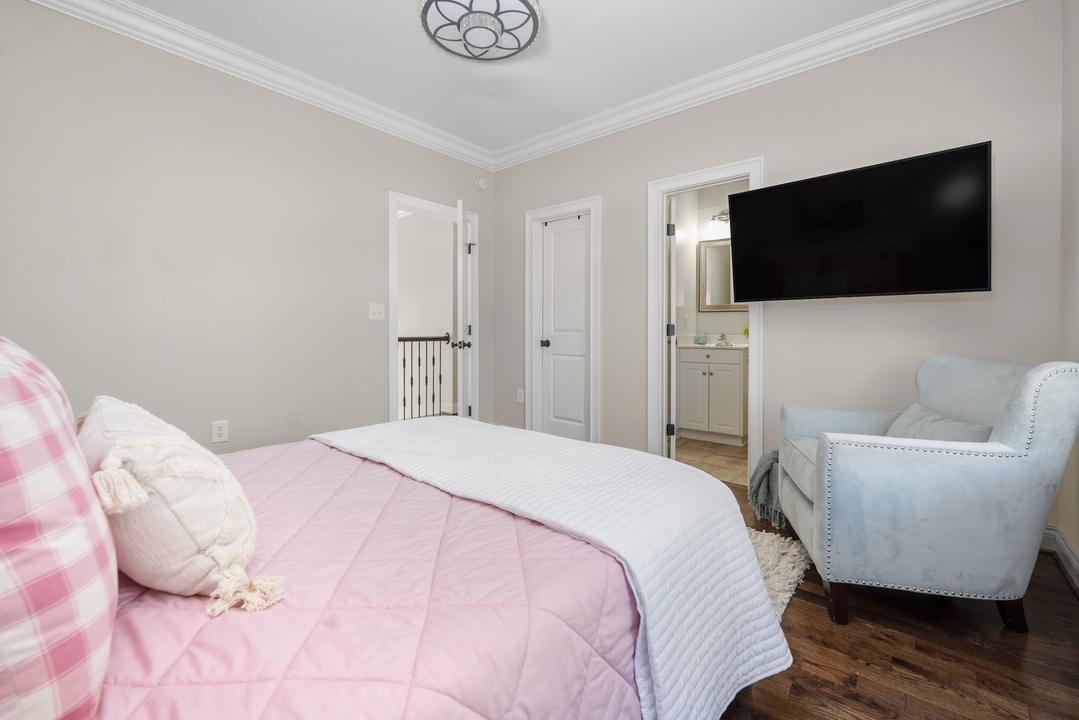
Bedroom
Upstairs: Bedroom
Bedroom
Upstairs: Bedroom
Bedroom
Upstairs: Bedroom
Bedroom
Upstairs: Full bath
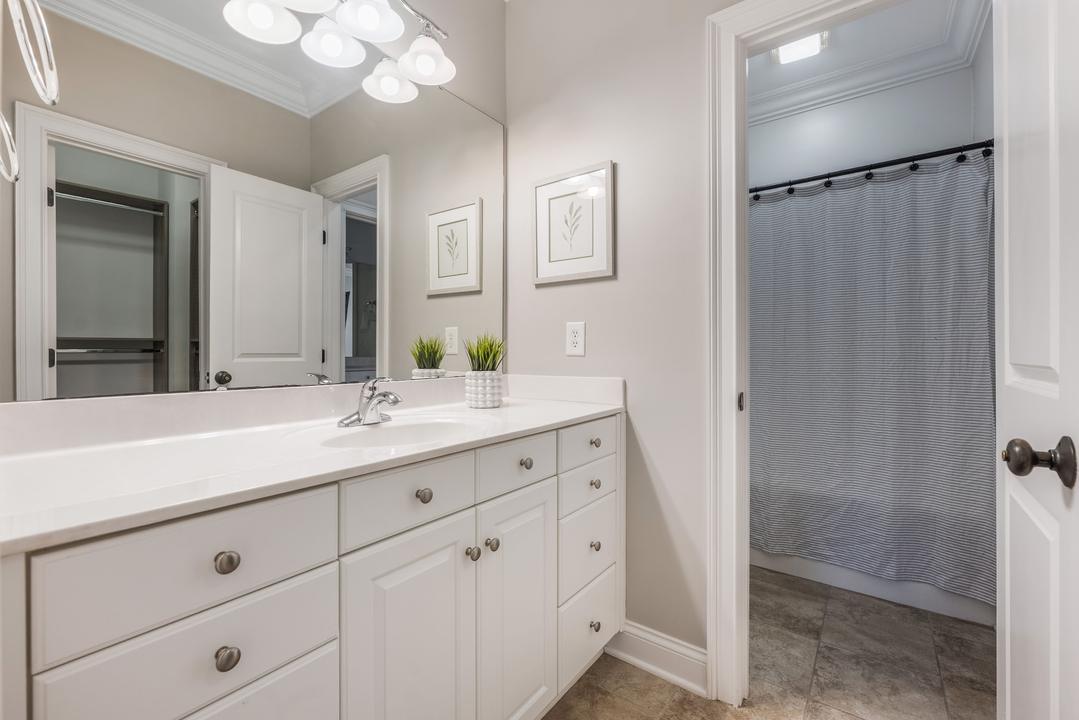
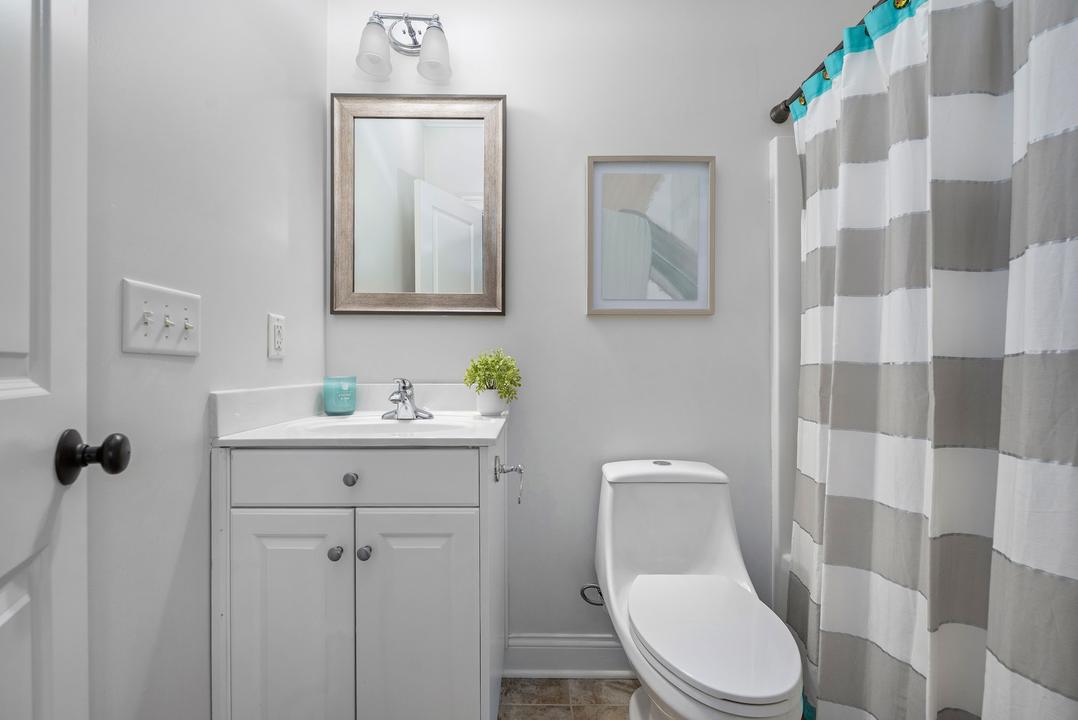
Full bath
Upstairs: Full bath
Full bath
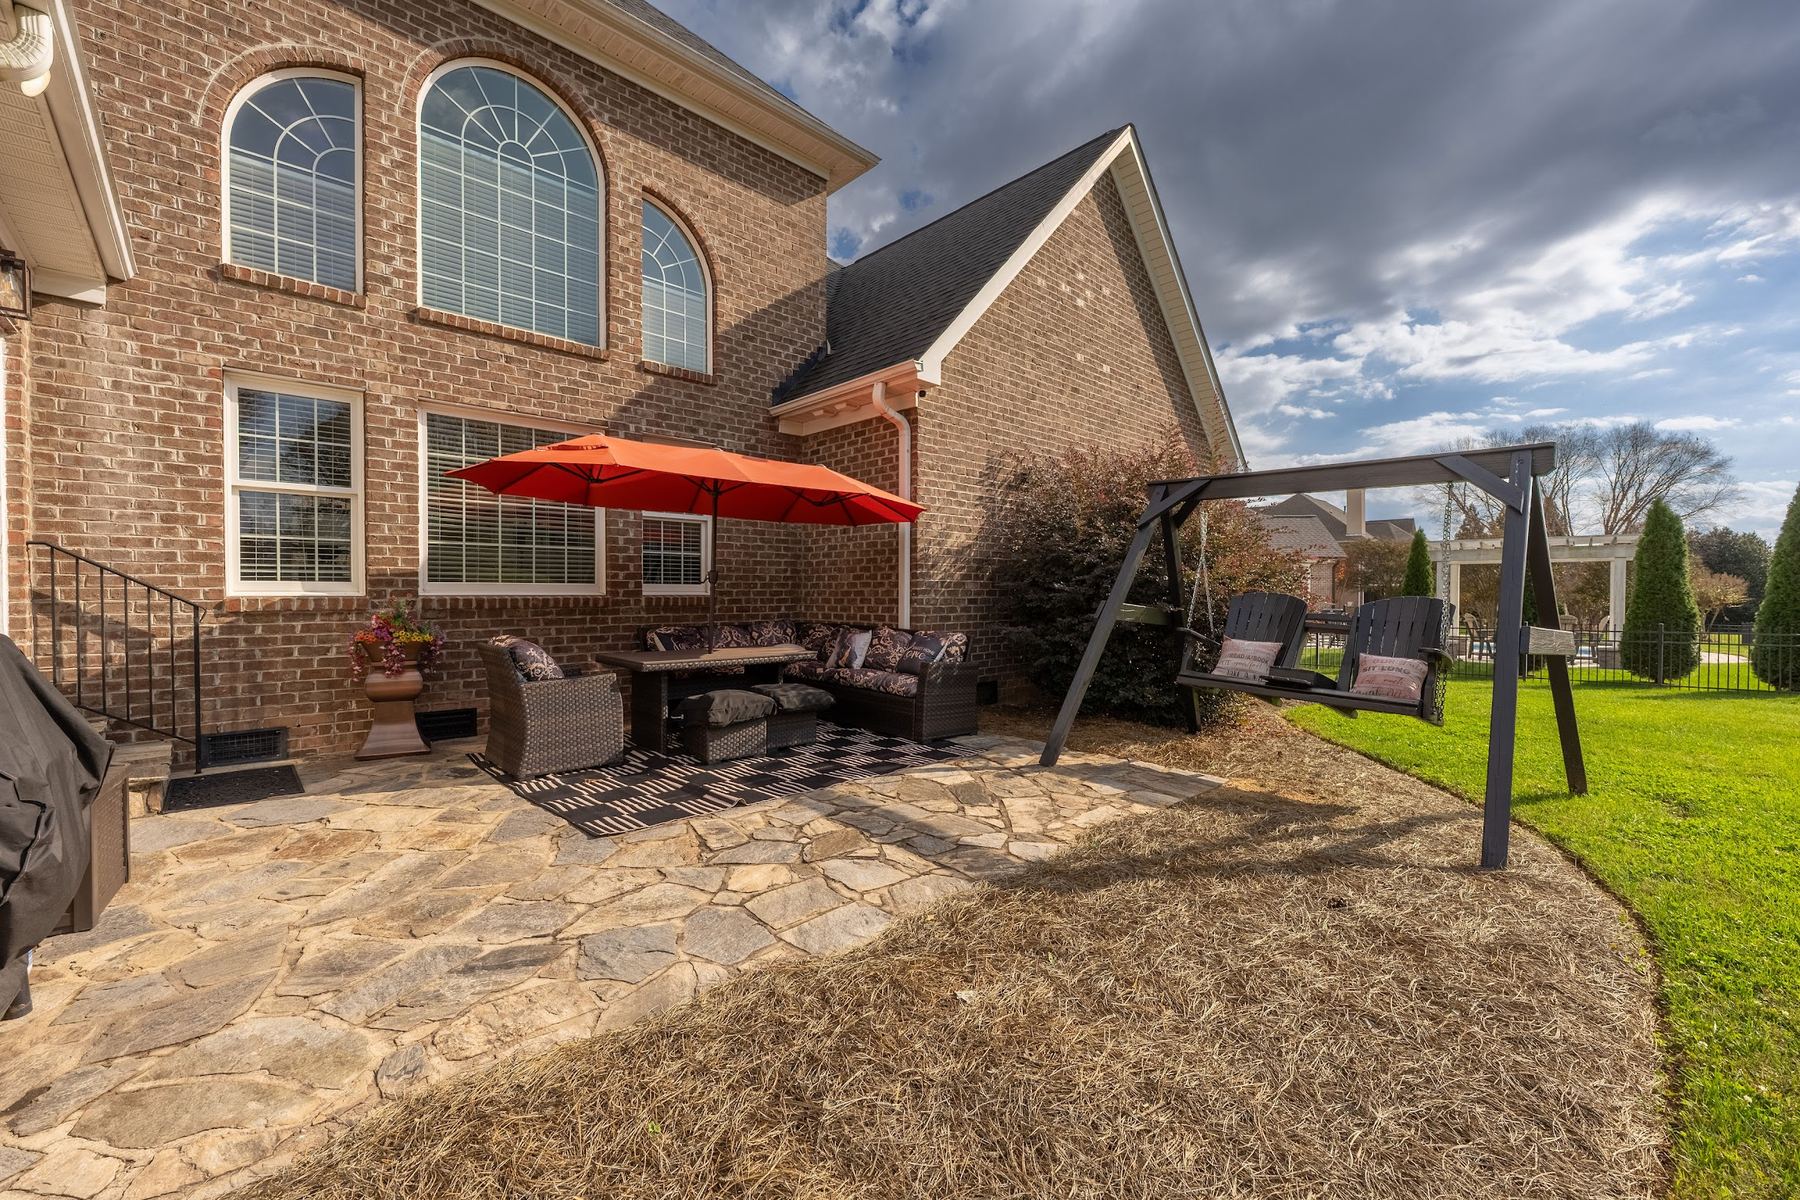
Outdoors: Stone patio off the back of the house
Stone patio off the back of the house
Outdoors: Patio
Patio
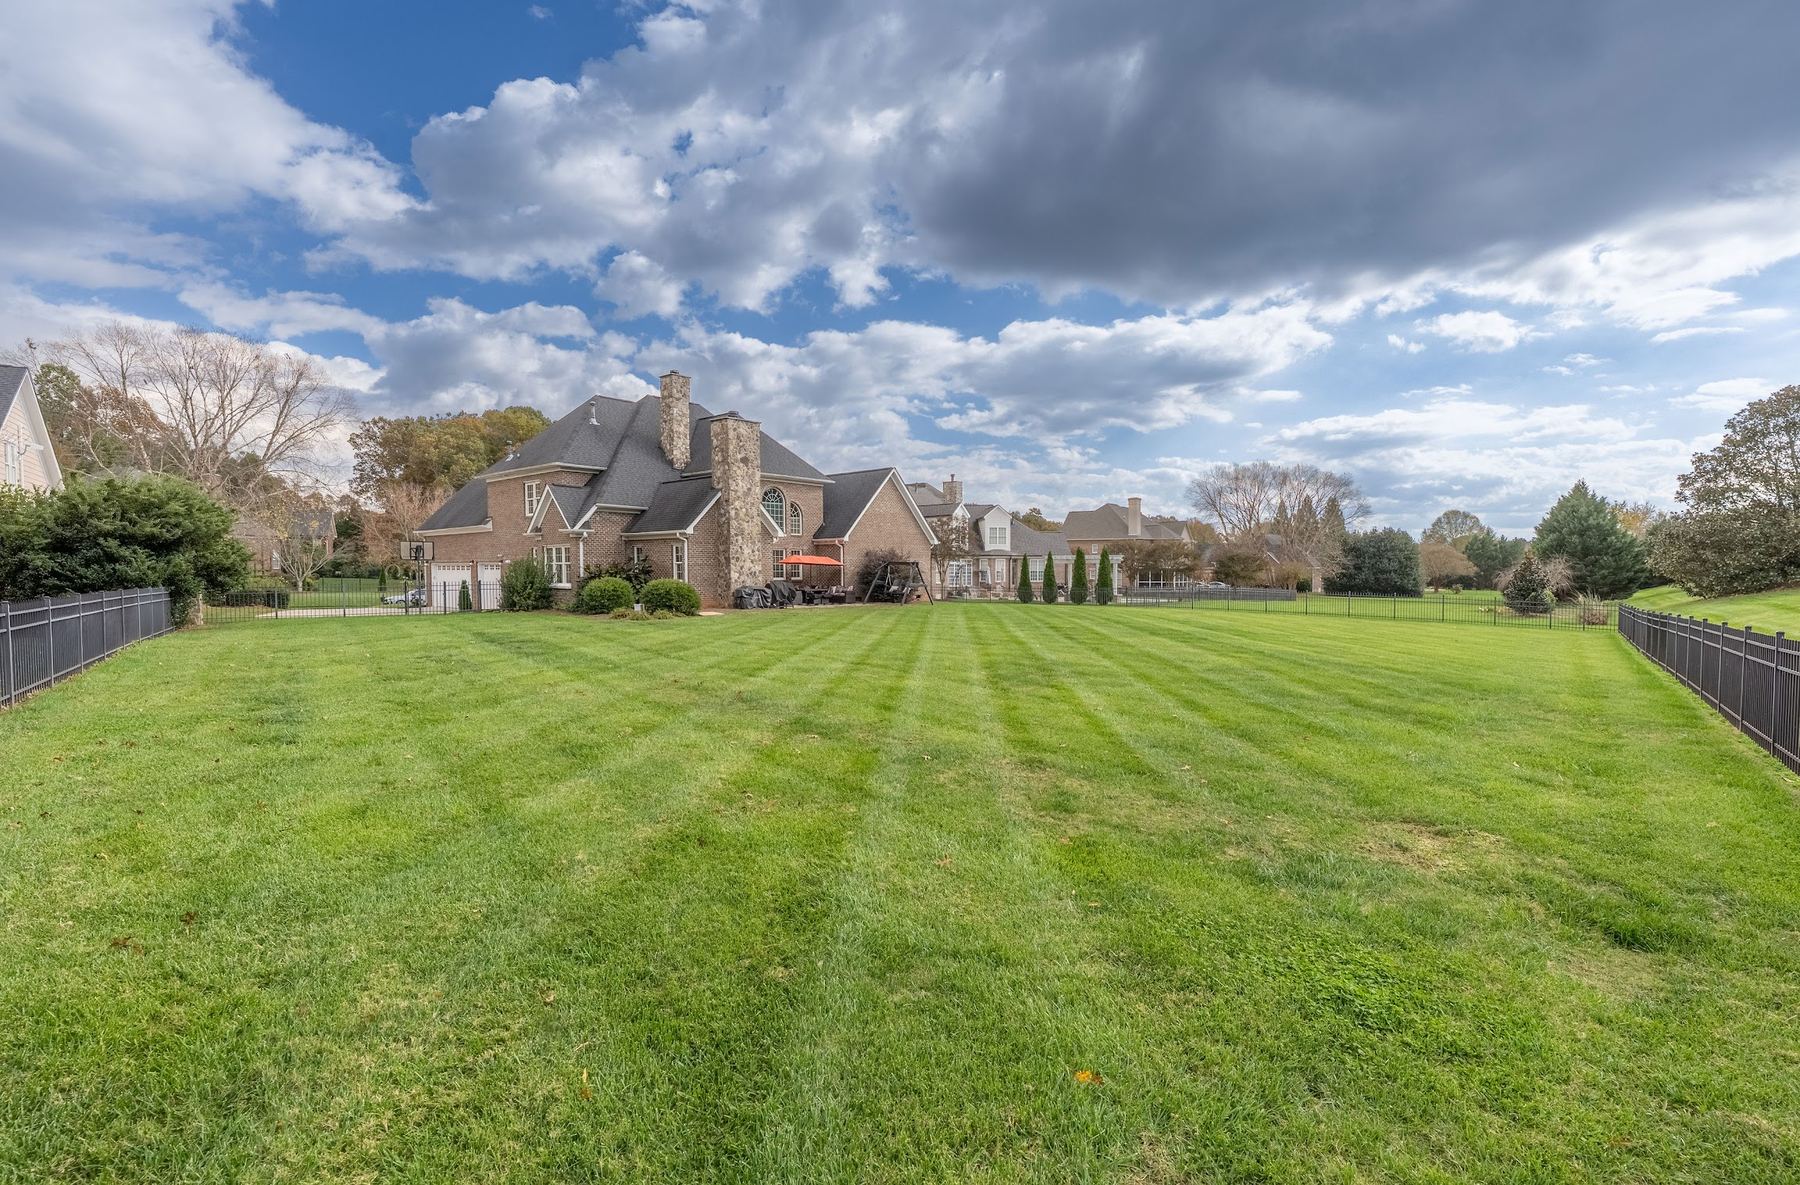
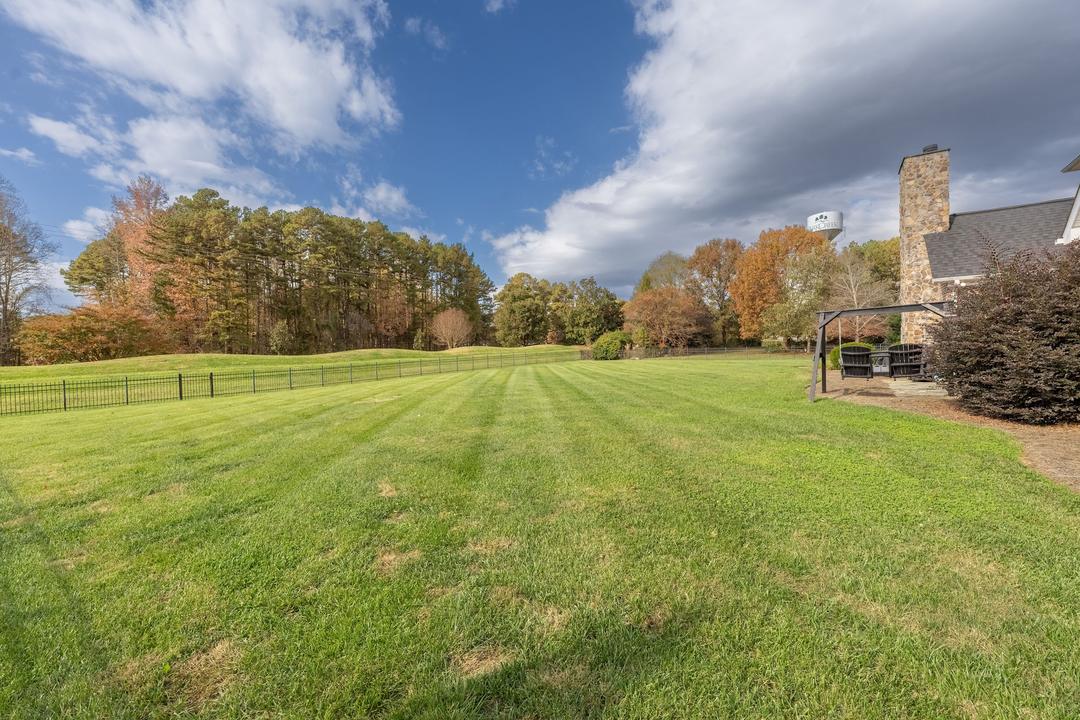
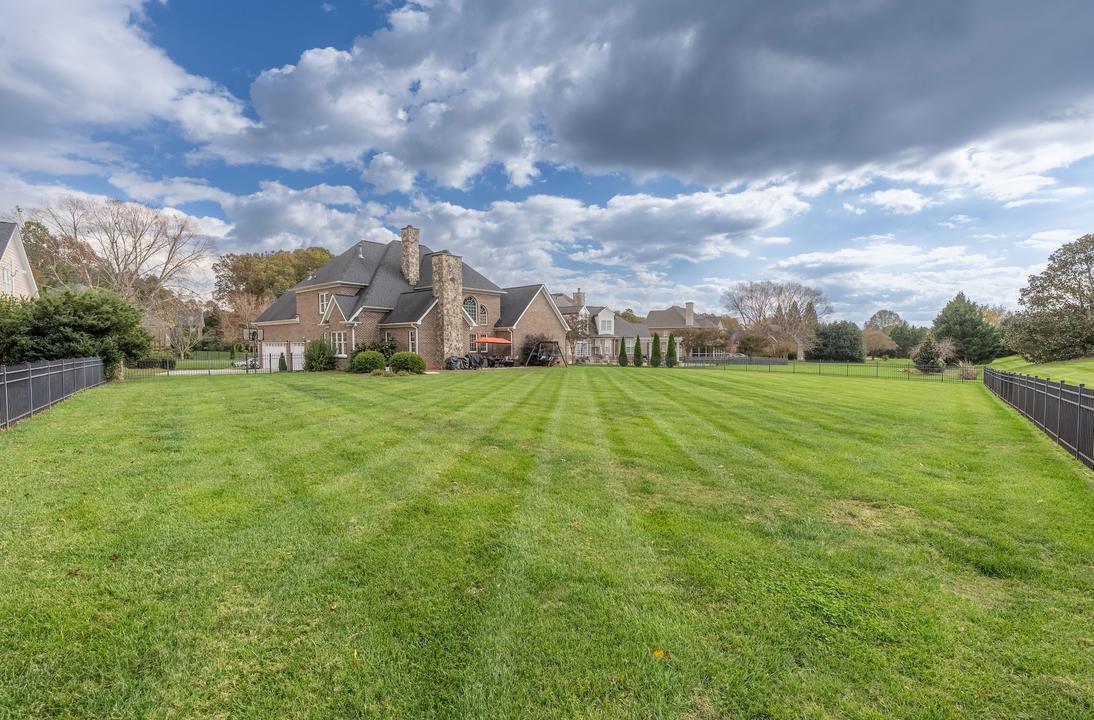
Outdoors: Level, fenced back lawn with irrigation
Level, fenced back lawn with irrigation
Outdoors: Back lawn
Back lawn
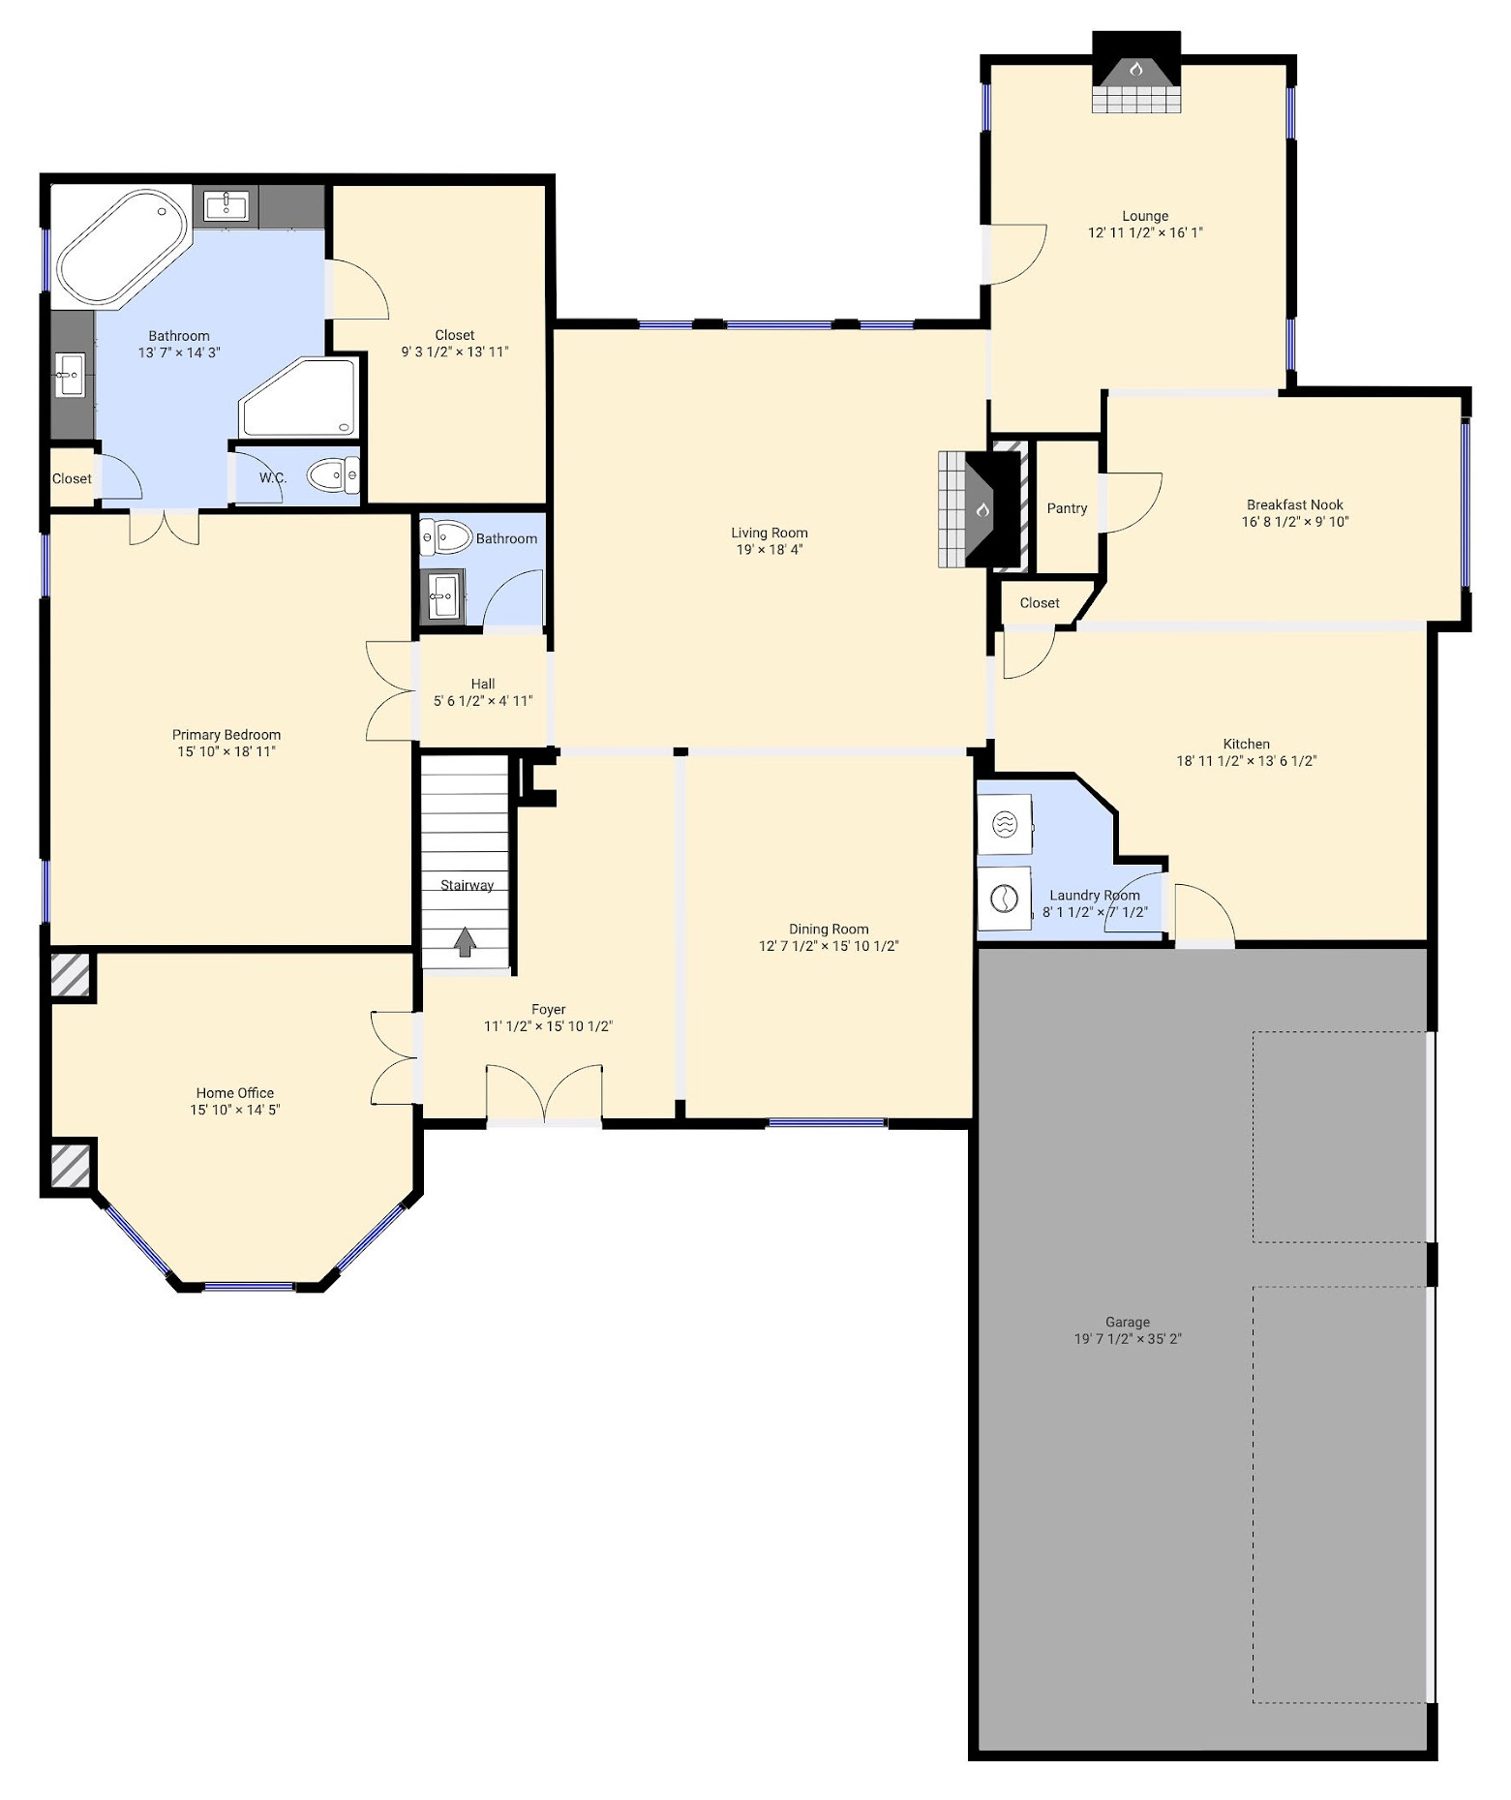
Floor Plans

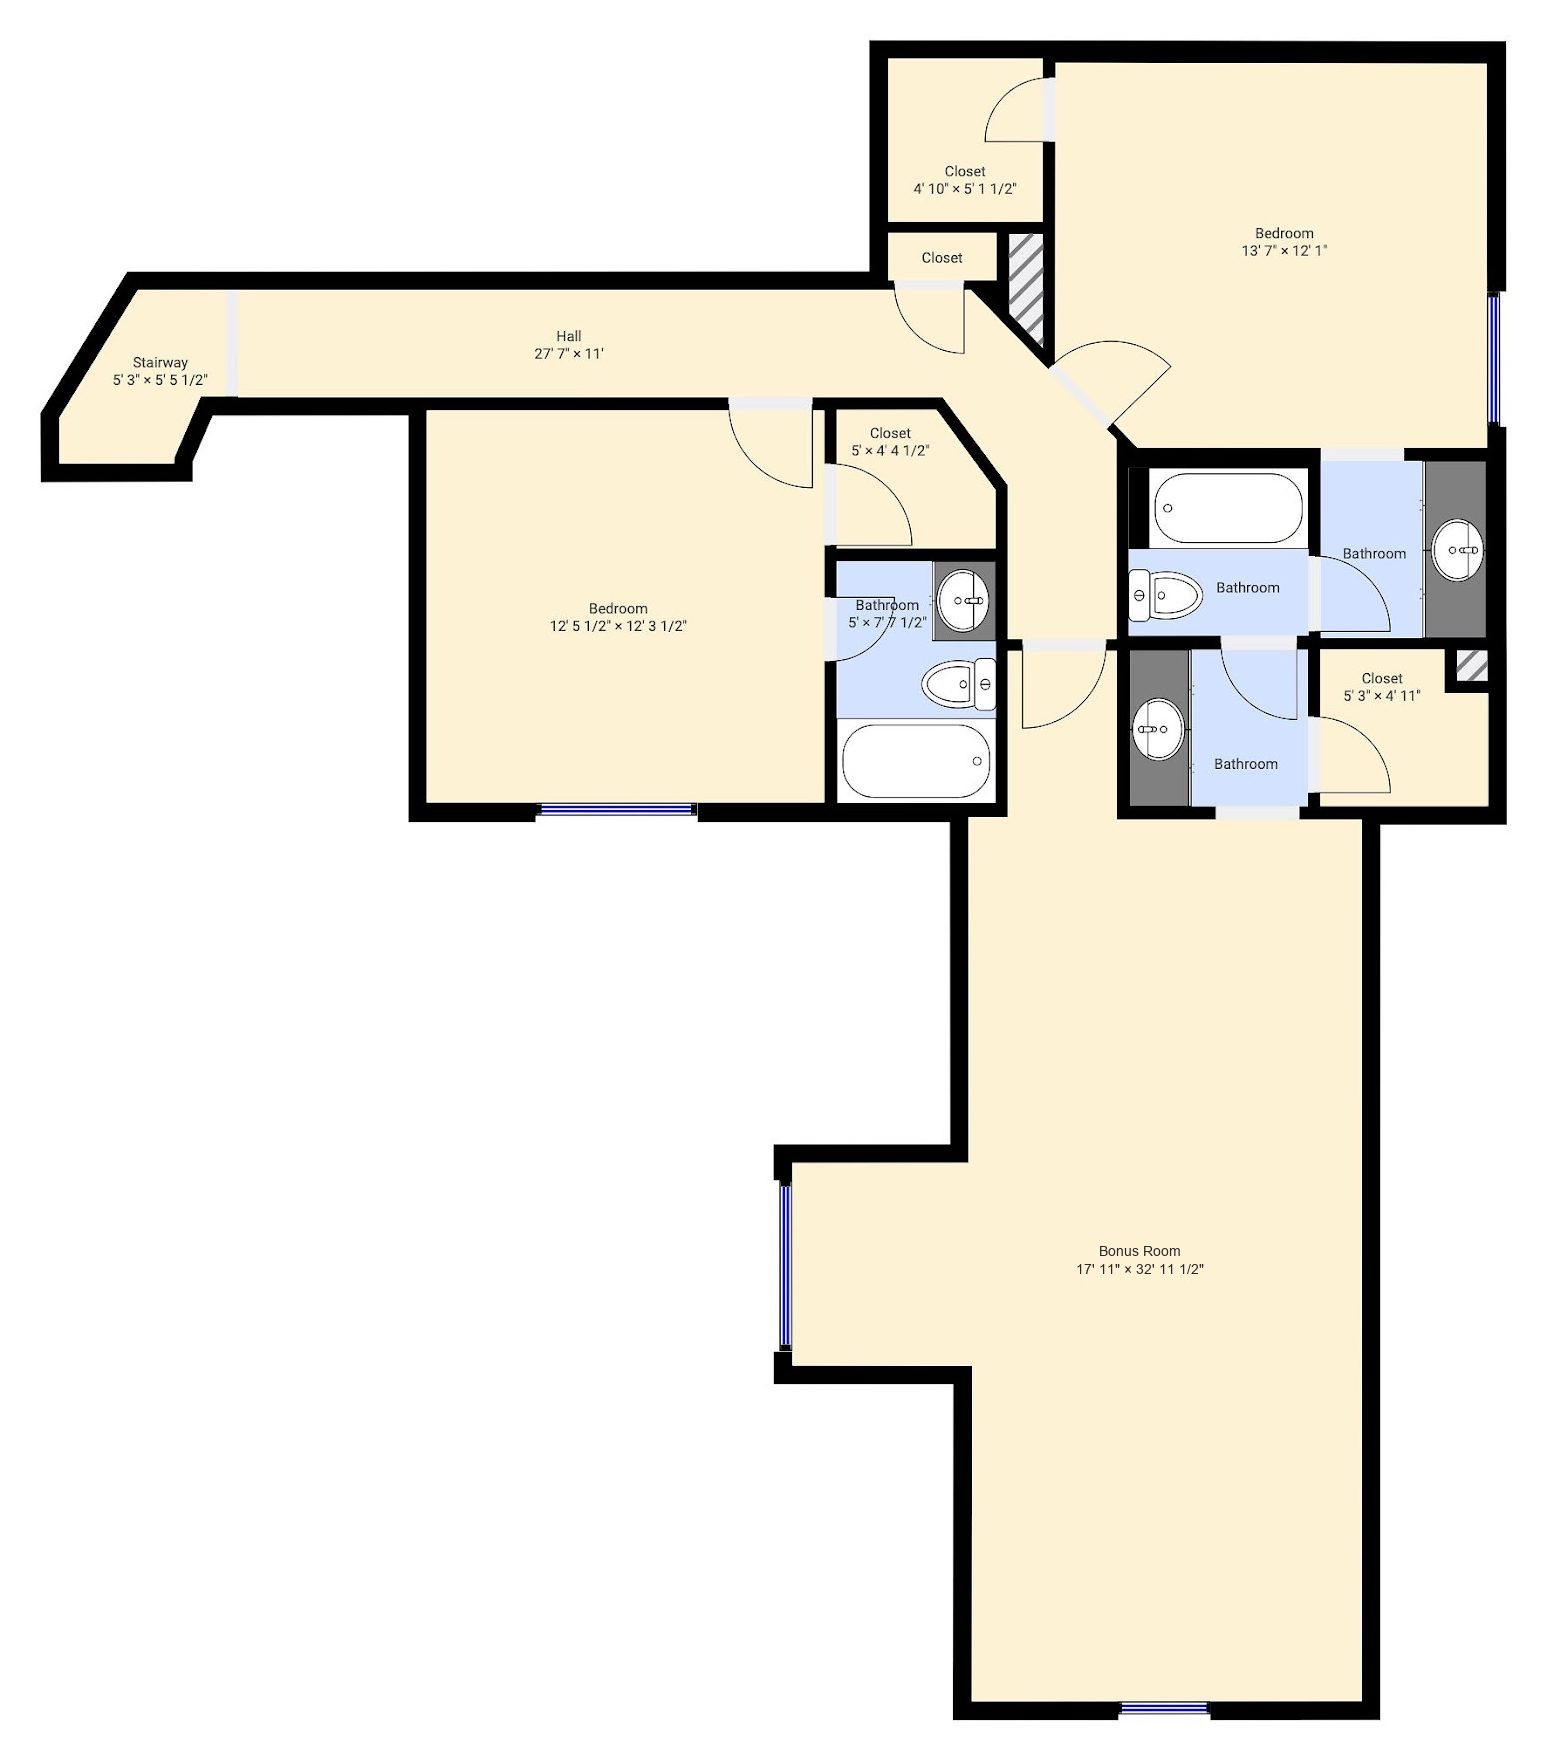
Two levels, 3,641 square feet.
Main level floor plan
Main level · 2,425 sq ft
Upper level floor plan
Upper level · 1,216 sq ft

Heated square footage per measured floor plan; approximate. Plans are for illustration; dimensions approximate. Tap to enlarge.

The Community

Park Creek, behind the gate.

Gated entry, private streets with street lights, tennis and pickleball courts and walking trails. A Davidson address with Cabarrus County taxes.

Community

  • Gated entrance
  • Private, HOA-maintained streets with street lights
  • Tennis and pickleball courts
  • Walking trails

The Lot

  • 0.61 level acres
  • Fenced back yard
  • In-ground irrigation
  • Stone patio and front porch

Schools

  • Charles E. Boger Elementary
  • Northwest Cabarrus Middle
  • Northwest Cabarrus High
HOA Dues
$110 / month
  • Park Creek HOA, managed by Braesael Management
  • Gated entry and private street maintenance
  • Tennis, pickleball and walking trails

Dues and services per the seller and association, subject to change. School assignments subject to change; verify with Cabarrus County Schools.

Property Details

Offered at $850,000.

The Basics

List price
$850,000
Bedrooms
3 (primary on main)
Bathrooms
3 full, 1 half
Heated sq ft
3,641 (main 2,425 / upper 1,216)
Bonus room
17 x 32, upper level
Year built
2005
Style
Traditional, 2 story
MLS #
4441732

Kitchen & Interior

Kitchen
Large center island, granite, tile backsplash
Appliances
Gas range, exhaust hood, dishwasher
Fireplaces
Great room and family room
Ceilings
Two-story great room, coffered ceilings
Flooring
Hardwood
Laundry
Utility room, main level

Outside & Parking

Lot
0.61 acres, level
Yard
Fenced back yard, in-ground irrigation
Outdoor
Stone patio, front porch
Garage
3-car attached, side-load
Driveway
Concrete
Exterior
Brick and stone

Systems

Roof
2019
Heating
Natural gas
Cooling
Central air, 2019 and 2025 systems
Water heater
Gas tankless
Water
Community well system
Sewer
Septic
Foundation
Crawl space

Association

Community
Park Creek (gated)
Dues
$110 / month
Management
Braesael Management
Streets
Private, HOA-maintained

Location

Address
6671 Fox Ridge Cir, Davidson, NC 28036
County
Cabarrus
City taxes
None
Elementary
Charles E. Boger
Middle
Northwest Cabarrus
High
Northwest Cabarrus

Information deemed reliable but not guaranteed. Square footage per measured floor plan; approximate. Buyers should verify all details, including schools, utilities and association terms.

The Location

Davidson address, Cabarrus taxes.

  • CommunityPark Creek, gated
  • CountyCabarrus, no city taxes
  • SchoolsBoger · NW Cabarrus MS · NW Cabarrus HS
Open in Maps →
Ryan Palmer
Landon LaMonica
Private Tours

Come walk the yard.

Tours by appointment.

Ryan Palmer

Founding Partner, Luxury Division · The Agency Charlotte & Lake Norman

Landon LaMonica

The Agency Charlotte & Lake Norman

(704) 450-0705

Request a tour

Know someone who'd love to live here? Share the page, or send them my way.